










Originally published March 7, 2024 · Updated September 2026
A standard reach-in closet is 24 inches deep, which is also the minimum depth for hanging clothes side to side. Comfortable reach-ins run 26 to 30 inches. Walk-in closets need 24 inches of depth for each wall of hanging plus a comfortable walkway of about 36 inches, so a double-sided walk-in needs about 7 feet of width. Linen closets can be 16 to 24 inches deep, since they hold shelves, not hangers.
Key Takeaways
- 24 inches is the standard and the minimum for side-to-side hanging. It comes from a 17- to 19-inch hanger plus room for the clothes on it.
- At 22 inches, sleeves drag on the back wall and doors. At 20 inches, most adult hangers stop fitting straight.
- A walk-in with hanging on both sides needs about 7 feet of width. An island needs about 8 feet with hanging on one wall, or about 10 with hanging on both.
- Many older California and Las Vegas homes have closets shallower than today's standard. Forward-facing rods, different doors, or opening the wall can fix it.
If your closet door snags on a row of sleeves every time you slide it shut, you already know something about closet depth. The sleeves are in the way because the rod is too close to the door, and the rod is too close to the door because somebody framed the closet a couple of inches short, possibly in 1962. Here's how deep a closet should be, and what to do when yours isn't.
Standard closet depth by closet type
Every closet has a different job, so each has a different depth. Here's the range for each, from the bare minimum to the depth that feels easy on a Monday morning.
| Closet type | Minimum | Standard | Comfortable | What sets the number |
|---|---|---|---|---|
| Reach-in (bedroom) | 24 in | 24-26 in | 28-30 in | Hanger width plus clearance for the clothes and the doors. |
| Coat or entry closet | 24 in | 24-28 in | 30 in | Winter coats are bulkier than shirts, and coat hangers run wider. |
| Walk-in (per wall of hanging) | 24 in per side plus a 36 in walkway | 24 in per side plus 36-42 in | 24 in per side plus 48 in or more | Two people, or one person carrying a laundry basket, need room to pass. |
| Wardrobe or armoire | 20 in | 22-24 in | 24 in | Freestanding furniture is often built shallow to fit the room. |
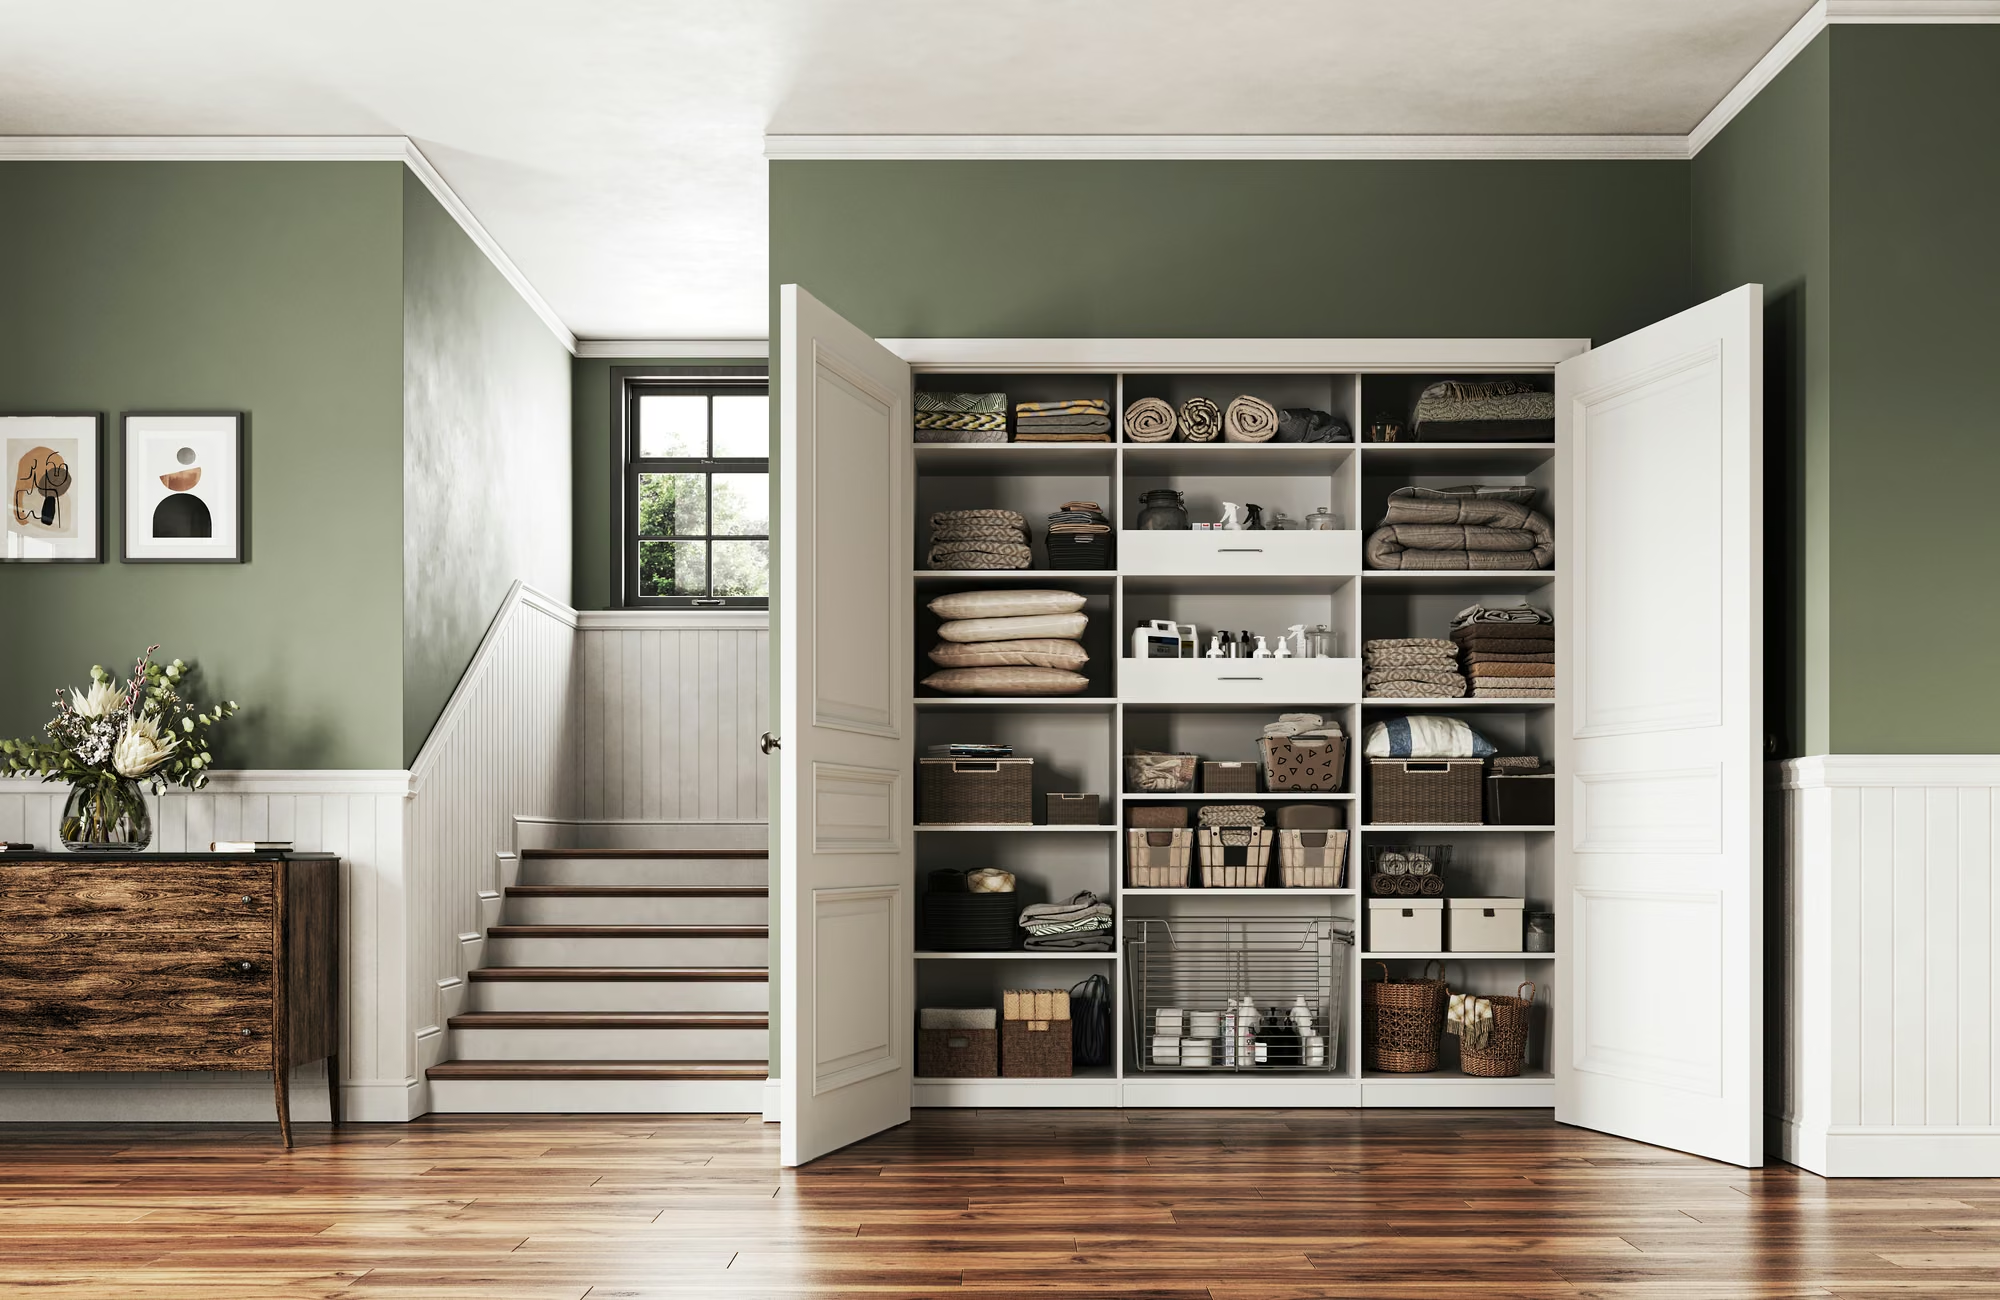
| Linen closet | 12 in | 16-20 in | 24 in | Shelves only. Folded towels rarely need more than 16 inches. |
Height matters, too. Most closets run from the floor to an 8-foot ceiling, with a single rod at about 66 inches. Width varies the most, from 3 feet to 10 or more in a reach-in, and it's the width that decides how many sections, rods, and drawers fit. A custom closet design starts from all three measurements, not from a standard size.
Why is 24 inches the minimum closet depth?
The number comes straight from the hanger. A standard adult hanger is about 17 to 19 inches wide, and a coat hanger can be closer to 20. Center the rod in a 24-inch closet, 12 inches from the back wall, and a 19-inch hanger leaves about 2 1/2 inches on each side. That's enough room for a shirt's shoulders and a sweater's bulk without anything pressing against the drywall or the door.
It's also why the hanging sections in our closet systems are built on 24-inch-deep panels. Here's what happens as the depth shrinks:
| Closet depth | Rod centered at | Room on each side (19 in hanger) | What you'll notice |
|---|---|---|---|
| 24 in | 12 in | About 2 1/2 in | Clothes hang straight, and the doors close without catching a single sleeve. |
| 22 in | 11 in | About 1 1/2 in | Bulky sweaters brush the back wall, and sliding doors catch on cuffs. |
| 20 in | 10 in | About 1/2 in | Hangers start to angle, and coats won't hang straight at all. |
| 18 in or less | 9 in | None | Side-to-side hanging is out. The closet needs a different layout. |
Two inches doesn't sound like much. In a closet, it's the difference between shirts that hang flat and shirts with a permanent crease from spending the week pressed against the wall. If you've ever leaned on a closet door to get it shut, you already know this one.
How much clearance does a walk-in closet need?
Our designers plan walkways as narrow as 24 inches, enough to walk in and reach your clothes. For everyday comfort, aim for 36 inches, about the same as a comfortable hallway. That's enough to stand, turn around, and pull something off a rod. At 42 inches, you can open a drawer and still step past it. At 48 inches, two people can get dressed at the same time without negotiating.
Add up the depths to find the minimum width for each layout:
- Single-sided walk-in: 24 inches of hanging plus a 36-inch walkway comes to about 5 feet wide.
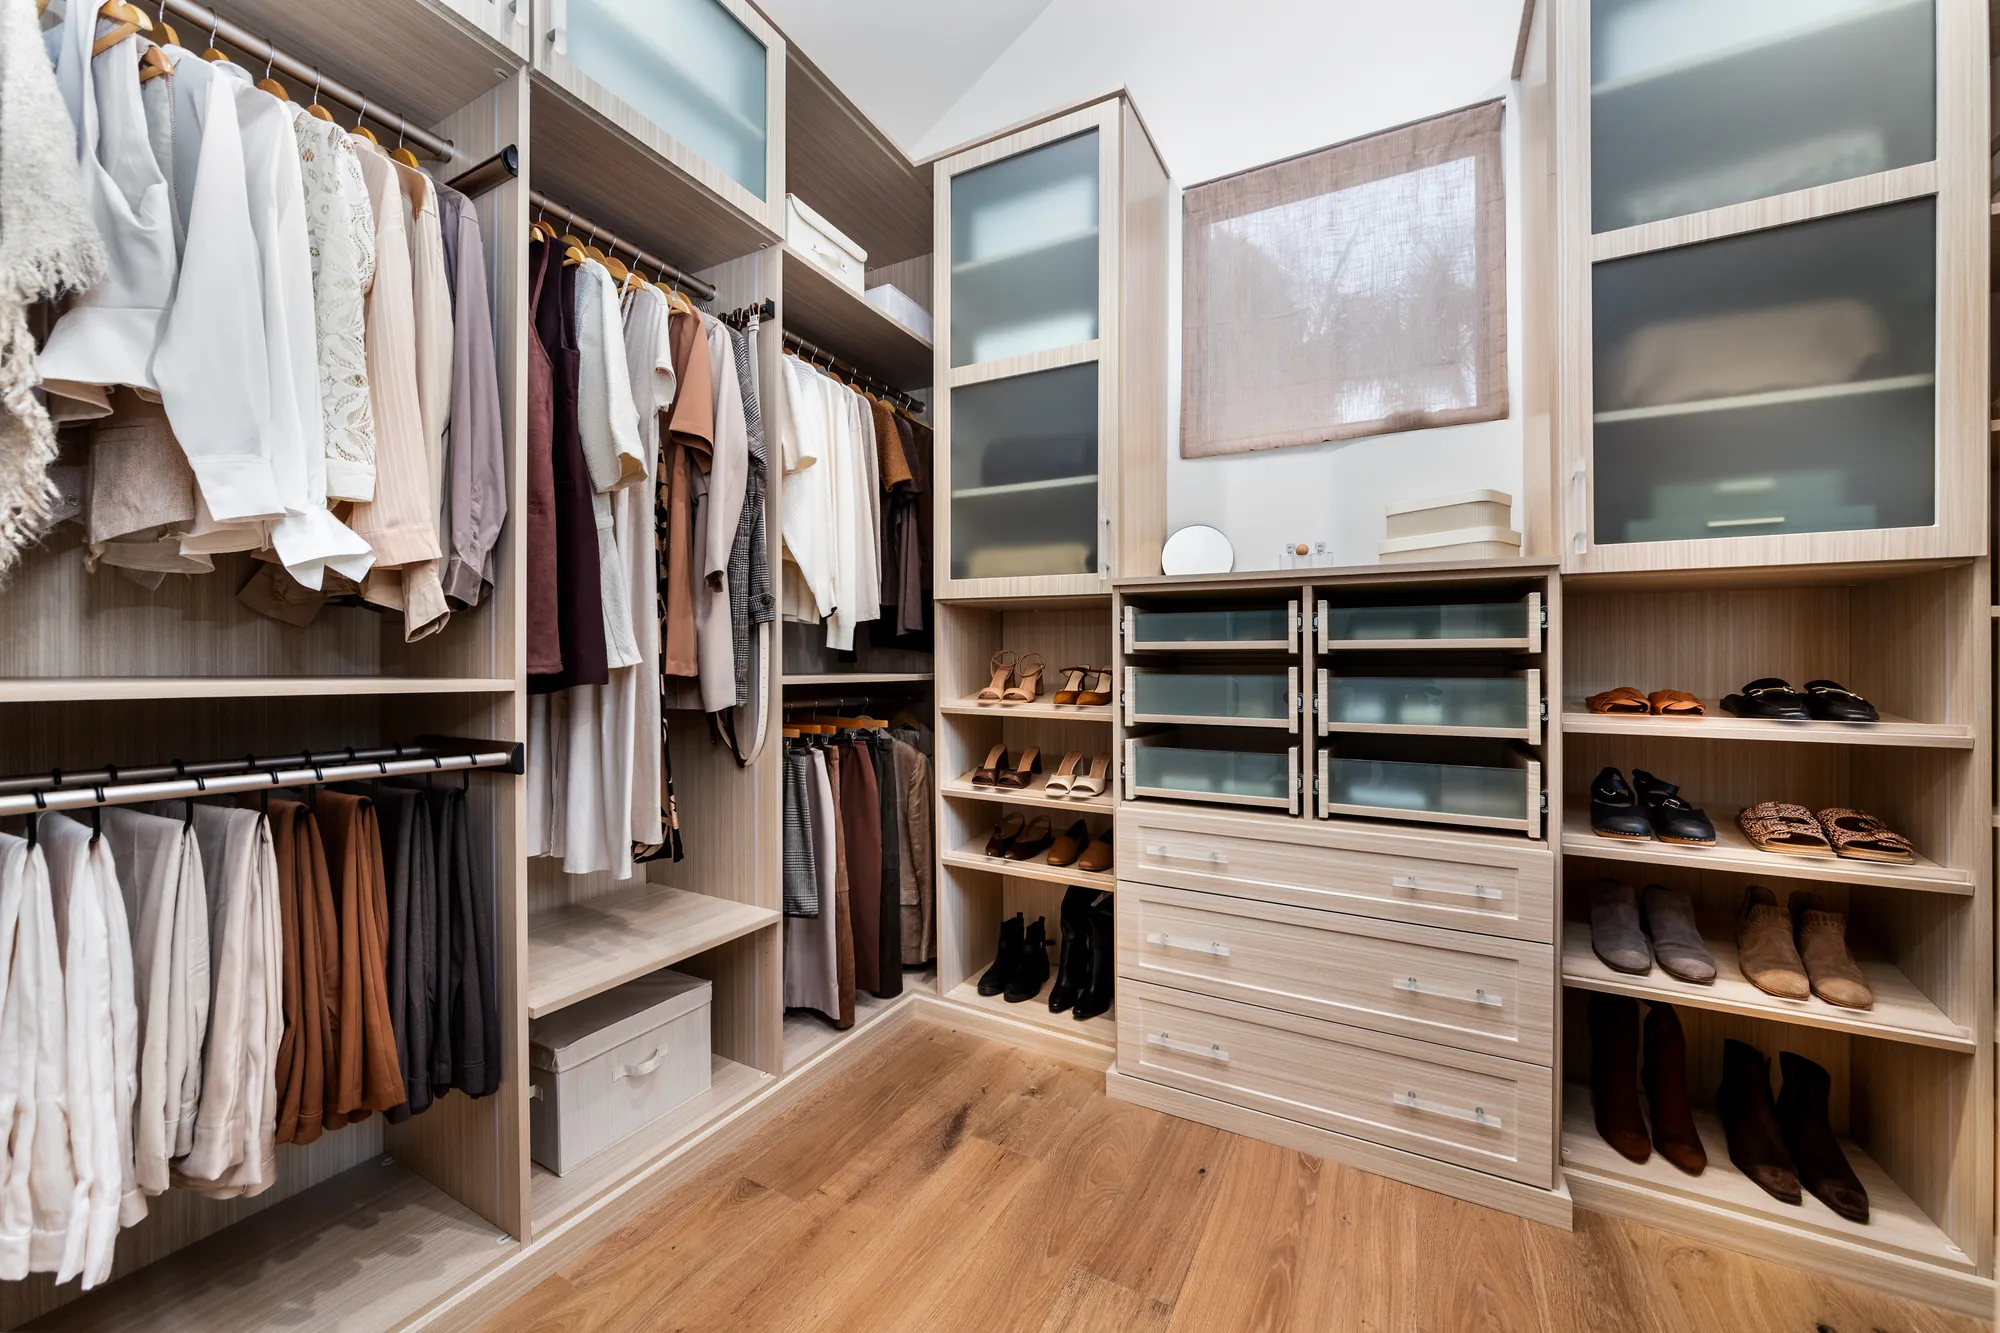
- Double-sided walk-in: 24 plus 36 plus 24 inches comes to about 7 feet wide. This is the most common walk-in, and the easiest one to get right.
- U-shaped walk-in: a double-sided layout plus 24 inches across the back wall. Plan on about 7 feet wide and 6 feet deep so the back corners stay reachable.
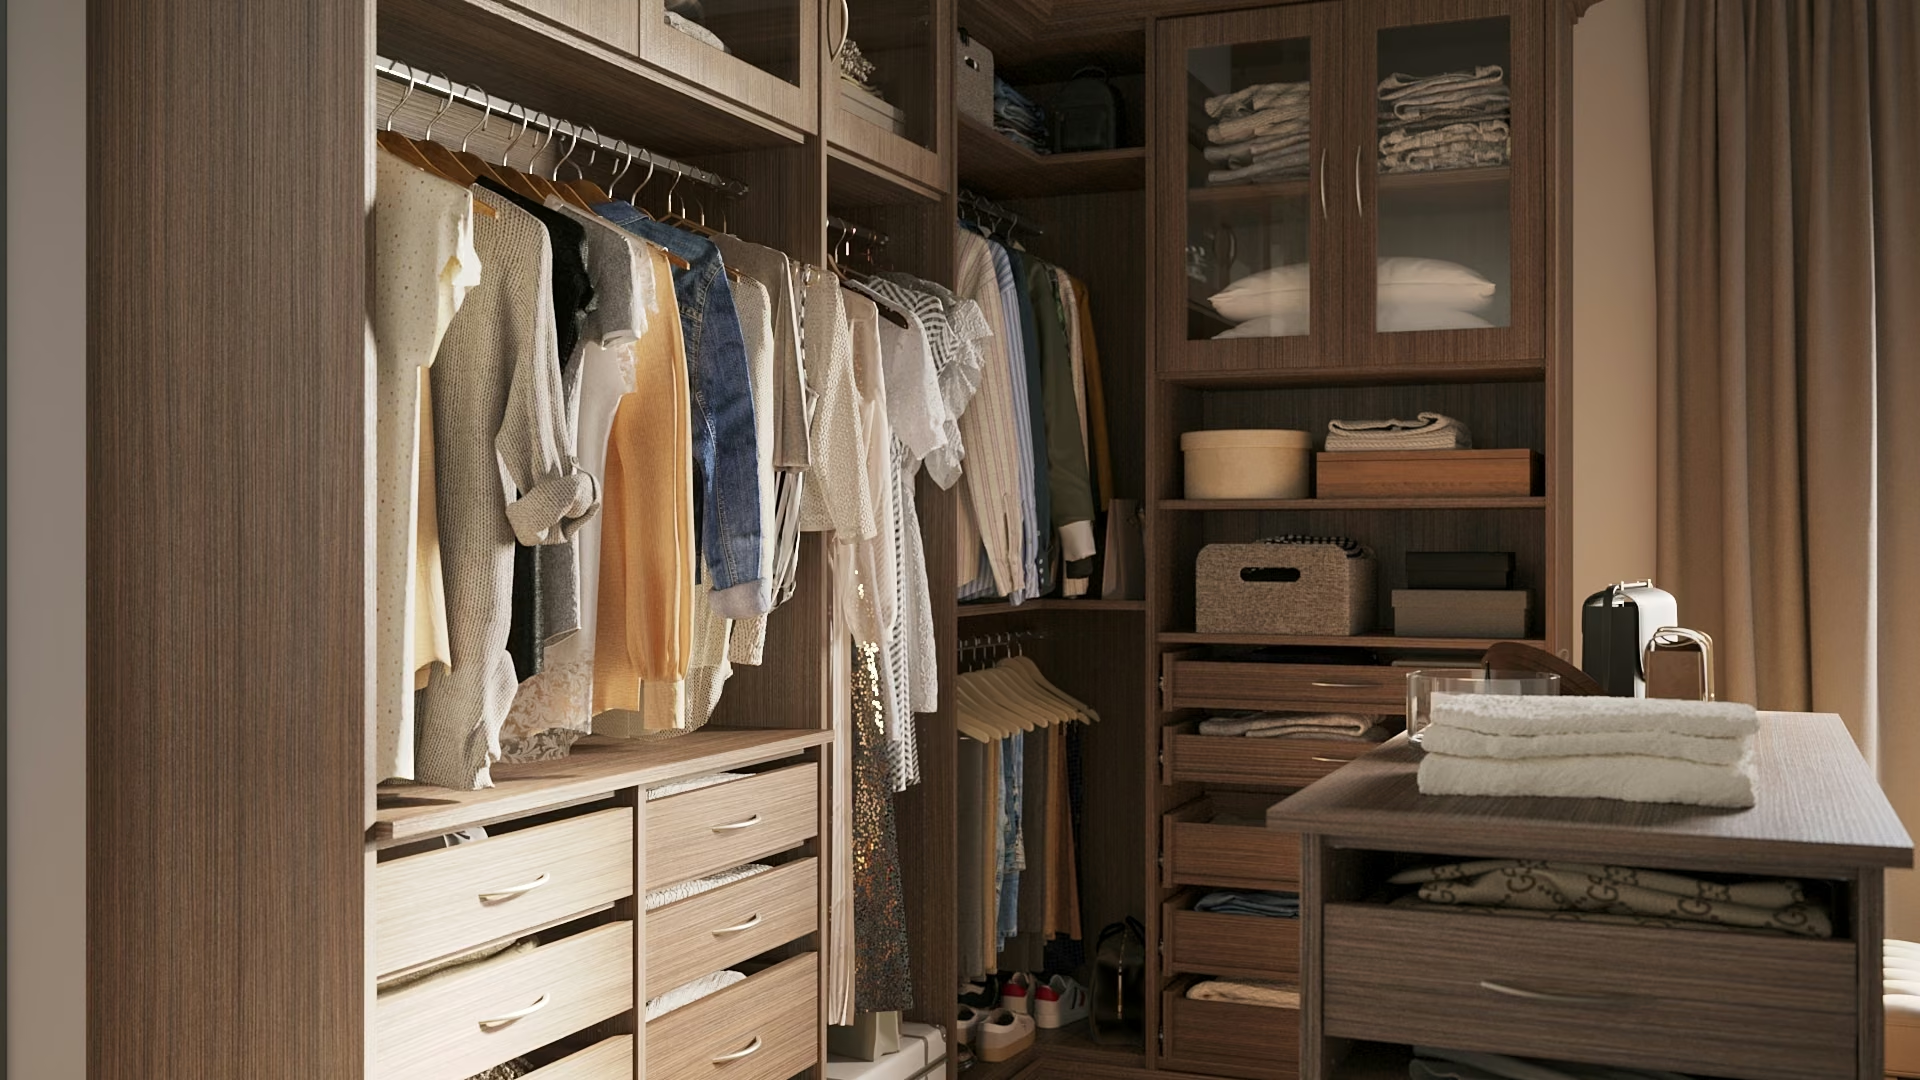
- Walk-in with an island: our designers plan walk-ins on a 24-inch rule: 24 inches to hang and 24 to walk. A compact island is about 2 feet deep and needs that walkway on both sides, which comes to about 8 feet of width with hanging on one wall, or about 10 feet with hanging on both. For roomier 36-inch walkways, add about 2 feet. (Whether an island is worth that much floor is a question our closet accessories comparison answers plainly.)
Most walk-ins that feel cramped aren't too small. Their walkways are narrower than 36 inches, or their shelving is deeper than it needs to be and eats the aisle. Swap a 24-inch hanging section for 14-inch shoe shelving, and a tight walk-in gets back nearly a foot of floor.
What if your closet is shallower than 24 inches?
A closet under 24 inches still works. It just can't do side-to-side hanging the way the standard assumes. These are the fixes our designers use most, from simplest to most involved.
Turn the hanging to face forward. Rods mounted perpendicular to the back wall, or pull-out valet rods, let clothes hang front to back. Now the closet's width limits how much you can hang, and its depth stops mattering. This works well in closets from about 18 to 22 inches deep.
Split the jobs. Give the shallow closet to shelving and drawers, which only need 12 to 16 inches, and move full-length hanging to another closet or a wardrobe. A 20-inch closet makes a poor hanging closet and an excellent shelving closet.
Rethink the doors. Doors take depth, too. Bifolds fold back into the opening. Sliding doors ride on tracks that take up about 3 1/2 inches on a double track and nearly 5 inches on a triple, which is why our sliding-door wardrobes use 26- to 28-inch-deep side panels. A door that swings out into the room uses none of the closet's depth, and removing the doors turns every inch into usable space. Sometimes that recovers exactly the inch or two a hanger needs.
Open the wall. In some remodels, the shallow closet is a leftover from how the house was framed. Removing the closet wall and building a full-depth system into the bedroom can add more usable storage than any rearranging inside the old footprint. It's a construction project, so it takes a contractor. It's also the fix that ends the daily wrestling match.
Why are closets in older homes so shallow?
Closets didn't grow to today's size until the middle of the last century and after, when people started owning a lot more clothes. Across California and Las Vegas, a big share of homes date to the postwar building boom and the decades right after, and many of those closets were framed smaller and shallower than current plans call for. In an older home, it's common to find a reach-in at 20 to 22 inches deep, with one rod and one high shelf, about 2 to 4 inches shallower than hanging clothes need.
That's the closet a store-bought kit handles worst, because the kit assumes 24 inches. A custom design starts by measuring the closet you actually have, then uses forward-facing hanging where the depth runs short, shelving where it fits, and the full height of the wall. Our panels come in 12-, 16-, 20-, and 24-inch depths, so each section can match its job. For shelf depths and spacing once the layout is set, see our guide to closet shelving ideas.
How to measure closet depth correctly
Measure from the back wall to the inside face of the door frame, not to the front of the door. That's the depth you can actually use. Measure at the top, middle, and bottom, since older walls aren't always plumb, and a half-inch difference matters here. Note anything that sticks out, like baseboard, an outlet, or an access panel.
Then measure the width, both at the opening and inside the closet, because many closets are wider inside than the doorway you reach through. Write down the ceiling height and whether it's flat. A sloped ceiling under a staircase changes where rods and shelves can go, and it's a place where custom design earns its keep, since a stock system simply stops where the ceiling drops.
Frequently asked questions
What is the standard depth of a closet?
The standard depth of a reach-in closet is 24 inches, which is also the practical minimum for hanging clothes side to side. Comfortable reach-in closets are 26 to 30 inches deep.
What is the minimum depth for a closet with hanging clothes?
24 inches. Adult hangers are 17 to 19 inches wide, and the extra depth gives clothes room to hang without touching the back wall or the doors. Below about 22 inches, a forward-facing rod works better.
How wide does a walk-in closet need to be?
A walk-in with hanging on both sides needs about 7 feet of width: 24 inches of hanging on each side plus a 36-inch walkway. An island in the middle needs about 8 feet of width with hanging on one wall, or about 10 feet with hanging on both, using our designers' 24-inch walkway minimum.
How deep should a linen closet be?
A linen closet works well at 16 to 20 inches deep, since it holds shelves rather than hangers. Folded towels and sheets rarely need more than 16 inches of shelf.
Measure first, then design
Closet depth decides which layouts are possible, and most closet frustration traces back to a layout that doesn't match the depth. A 24-inch closet can hold a lot when it's designed well. A 20-inch closet can hold nearly as much once the hanging turns to face forward and the shelves take over the rest.
We've measured closets of every depth in California and Las Vegas homes since 1991, including plenty of 20-inch ones with a door that has to be leaned on. Book your FREE in-home design consultation, and our designer will measure yours and show you what it can really hold.