







You clicked on a blog about closet doors, which means one of two things: Either you've read the rest of the Internet, or a closet door in your house has personally wronged you this week. If it's the second one, welcome. You are not alone, and you are not being dramatic.
A closet can only be as good as its door lets it be. The wrong door quietly steals half your access, sags off its track, or eats up floor space your bedroom never had to spare. You fall in love with the closet, and only later, at 6:45 in the morning, wrestling a bifold door that has decided this is the day it leaves its track entirely, do you realize you're in a relationship with this door, and it's not going well. It's not a hangers problem or a shoe-pile problem. It's a door problem. Luckily for you, it's the most fixable one in the room.
Sometimes the fix isn't a new closet system, it's matching the door to the room you've got: sliding doors for tight spaces, bifold doors or French doors where there's real swing clearance, barn doors where there's wall space to spare. That's where Closet World comes in. We've built and installed closet doors across California homes since 1991, and our whole mission is to maximize the space you already have, no remodel required.
Five Closet Door Ideas That Actually Solve Real Storage Problems
There are five closet door types worth considering for a bedroom or reach-in closet, each with its own trade-offs. The right pick comes down to your closet's opening width, floor plan, and how you actually move through the space every morning (before coffee, often in the dark, perhaps holding a child).
Sliding Doors
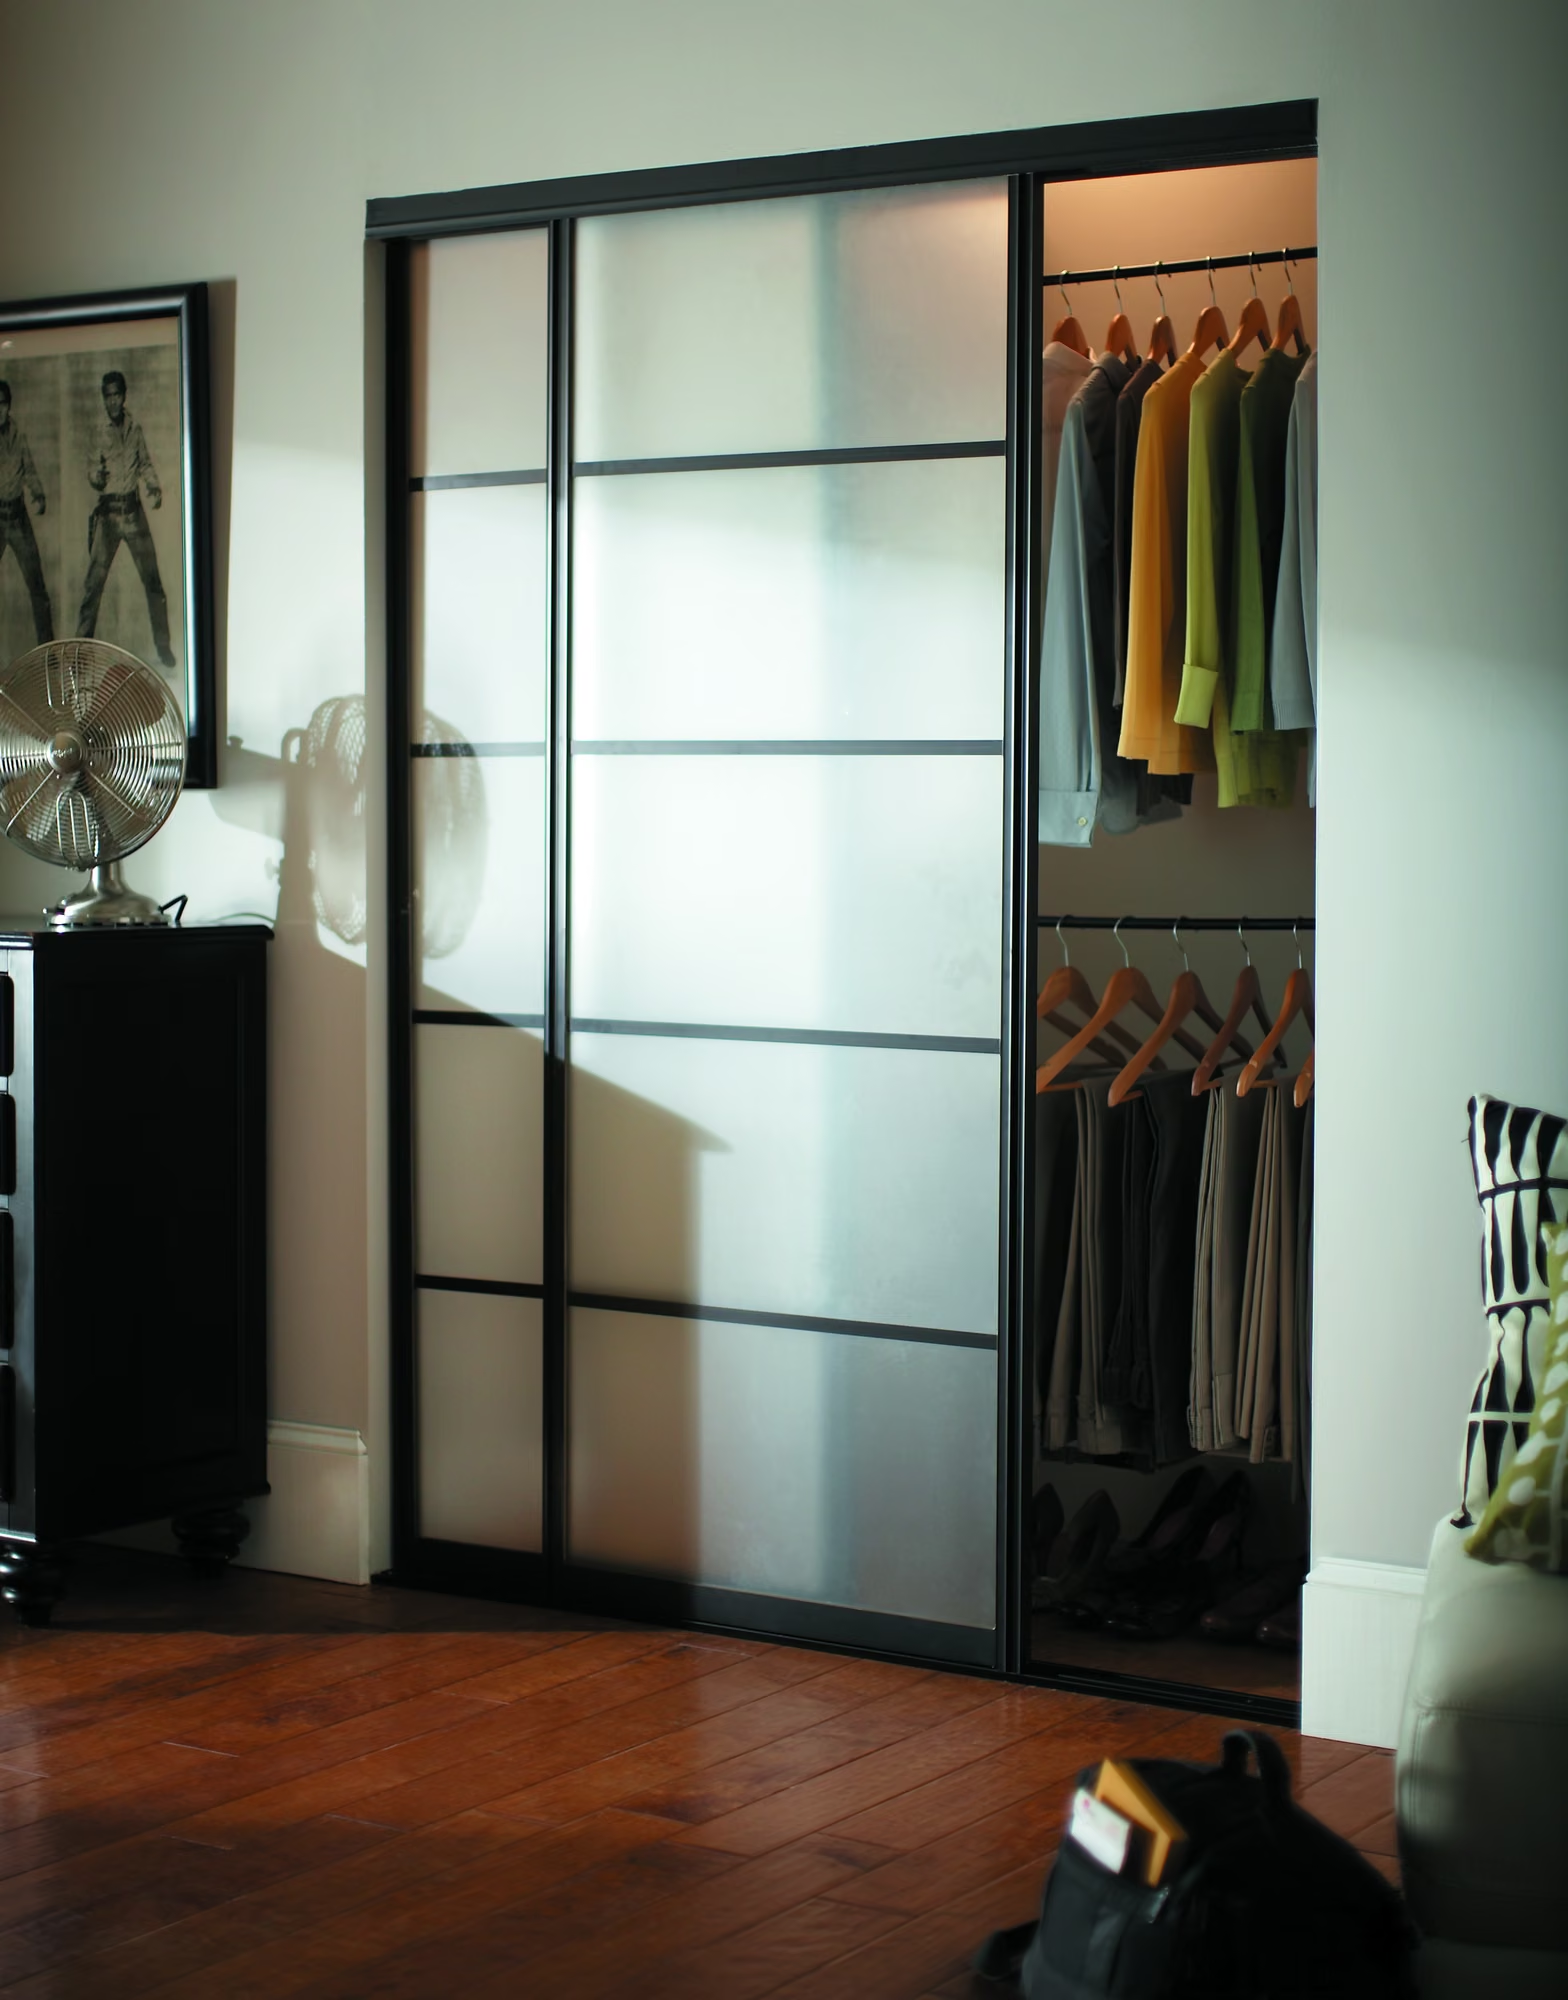
Sliding doors (or "Bypass" doors) run on double tracks at the top and bottom of your closet entrance, one slightly behind the other. The doors pass in front of each other, needing zero floor clearance. Standard bypass openings come in 48", 60", 72", and 96" widths, with panels built about an inch narrower than the opening so they clear the jamb.
Here's the tradeoff: Bypass doors only give you access to half your closet at a time. You may need to rotate your most used items to the side you can open most easily each season. That way you're not shoving the doors back and forth trying to get to your sweaters in January because your shorts and tank tops are still behind the sliding door you always open first. It's a small habit, but it's the difference between grabbing the right sweater in three seconds and doing math in front of your closet before your coffee has kicked in.
Mirrored Sliding Doors
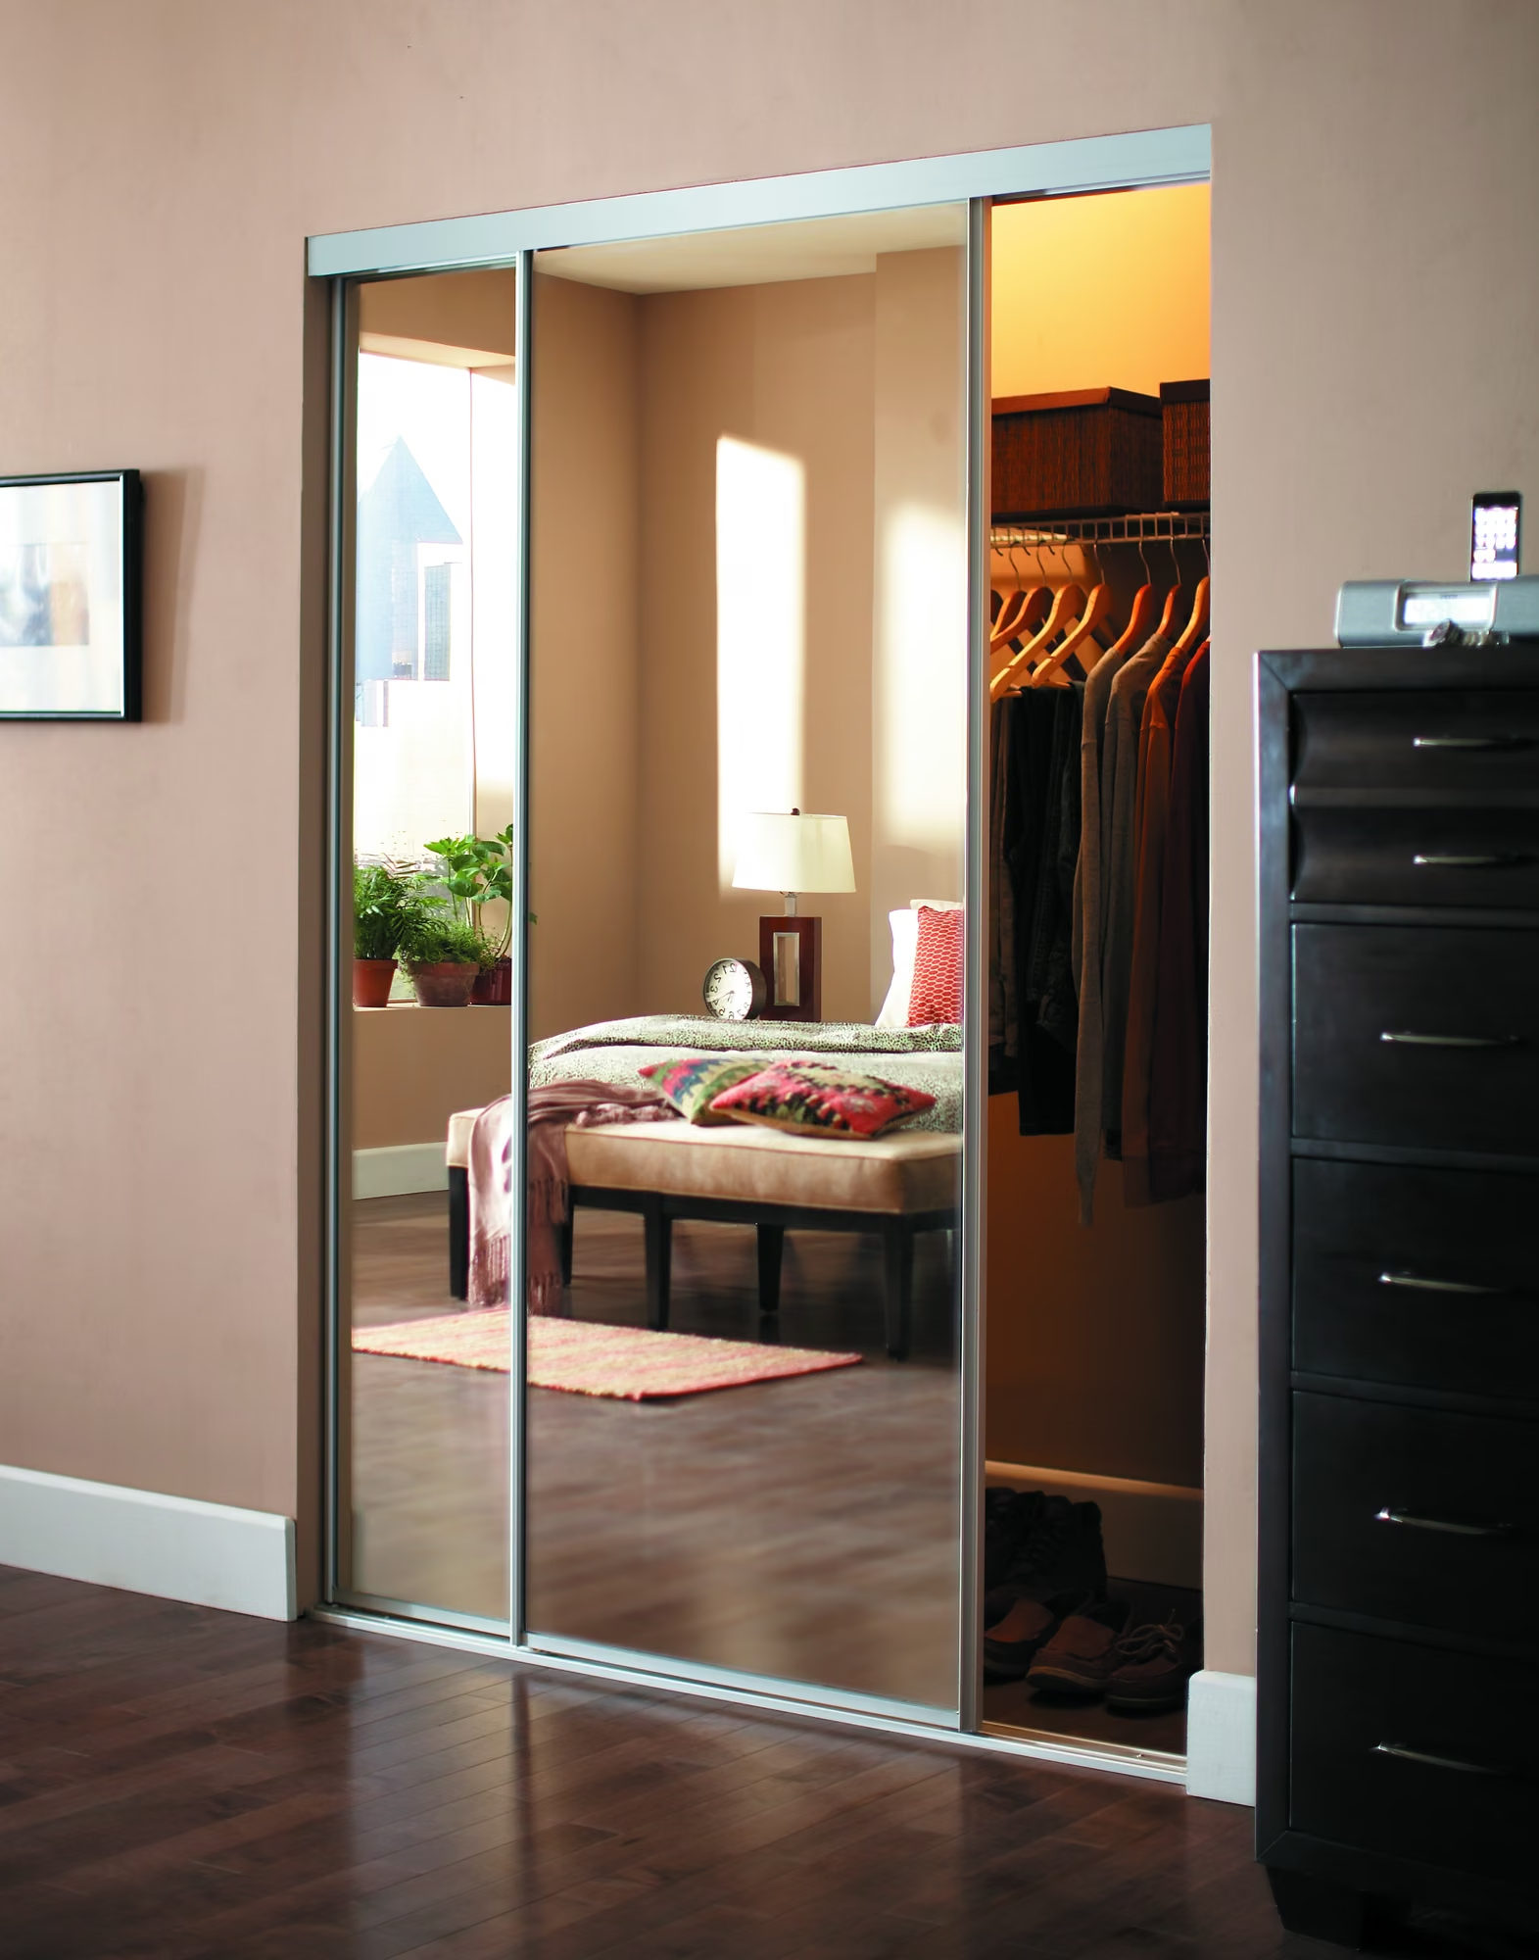
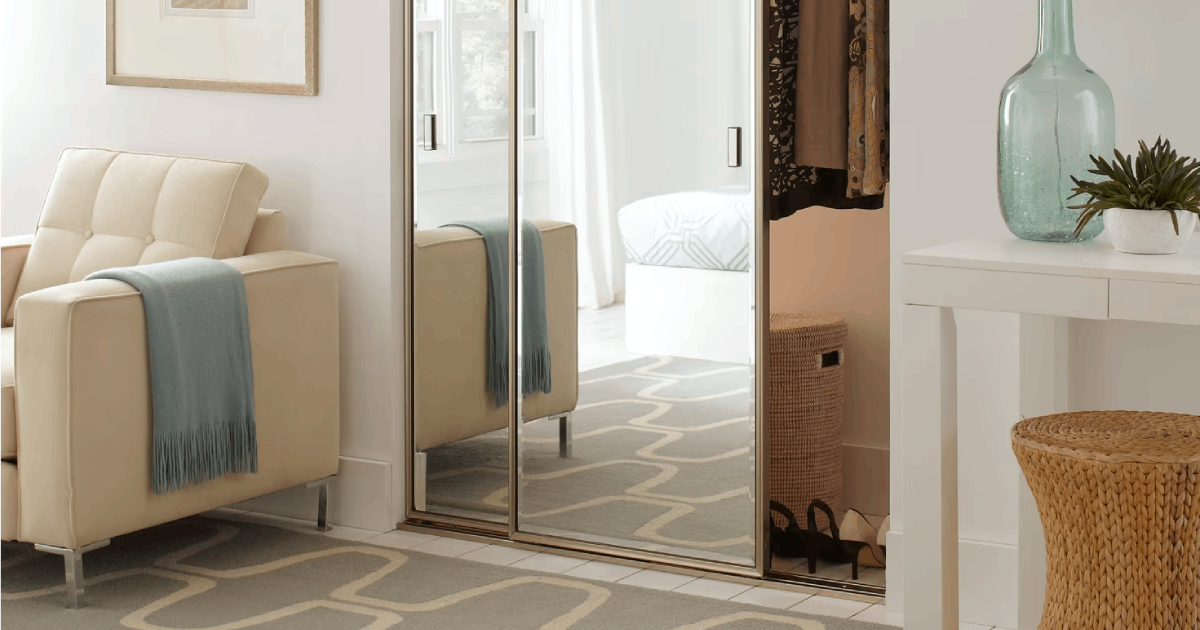
Same hardware, same tracks, same bypass mechanics, just swap the solid panel for a mirror. More function, same footprint. Mirrored sliders double as a full-length mirror, too, useful in a bedroom where the place that mirror might go is taken up by the stationary bike you now use as a coat rack. (No judgement, just saying.)
Mirrors also bounce natural light back across the room, which matters more than people think. A mirrored closet door is one of the simplest ways to make a small bedroom look bigger without moving a single wall or losing a weekend to a paint roller. It's the same trick professional stagers use to make a small room look bigger in listing photos, except a mirrored closet door doesn't get packed up after the open house. A mirrored sliding closet door won't fold anything for you, but it'll bounce back enough daylight that you can finally spot the sweater you've been tripping over for three days.
Bifold Doors
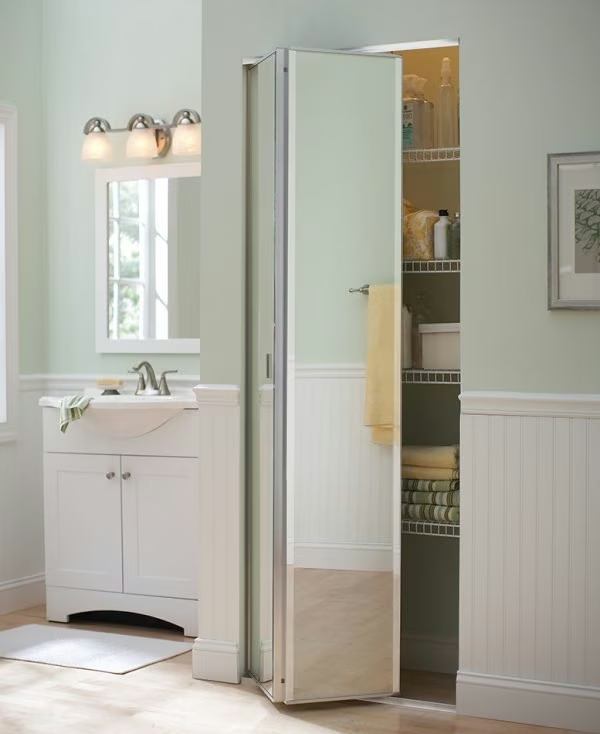
Bifold doors hinge in the middle and fold back along a track. They need floor clearance roughly equal to half the door's width. When we design a custom closet system, we often find builder-grade bifolds that need repair or replacement: plastic pivot pins and thin aluminum tracks that sag or jump after a few years of daily use, usually fixed by a very specific two-handed jiggle that gets taught like a TikTok dance, but never fully goes away. Metal hardware can fix the wear, but the clearance requirement stays forever.
French Doors & Hinged "Swing" Doors
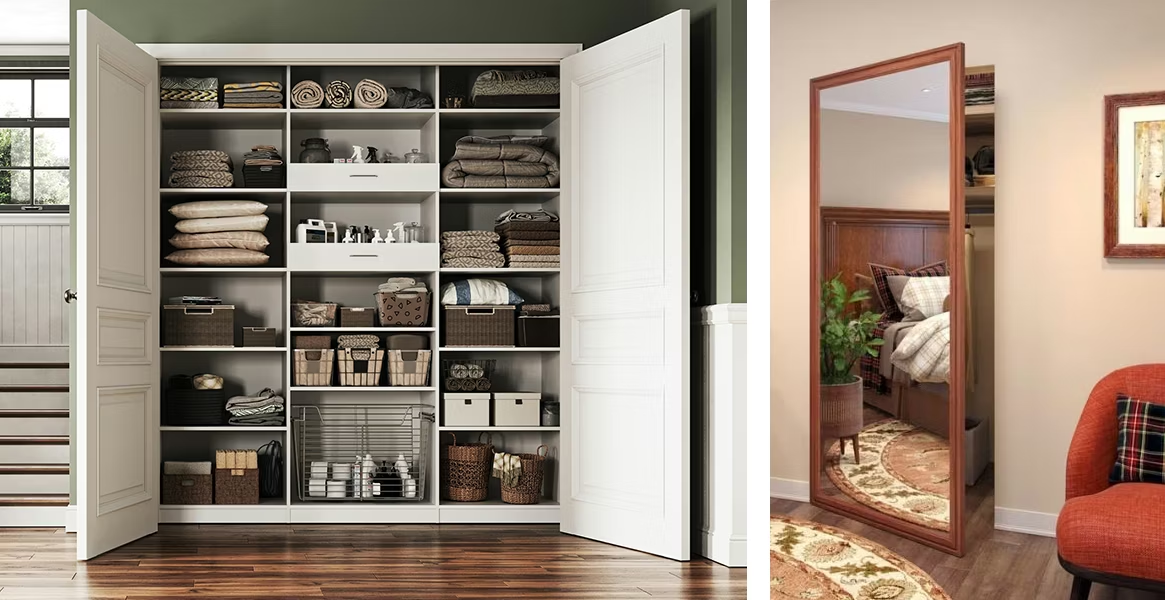
French doors hinge at the jamb and swing fully open, giving unobstructed, full-width access with no bypass compromise. Each door needs its own swing radius, floor space equal to the door's width. That's fine in a spacious primary suite. In a smaller bedroom, it's a real problem, one that can block a walkway, bang a dresser, or stub a toe.
Barn Doors & Curtains
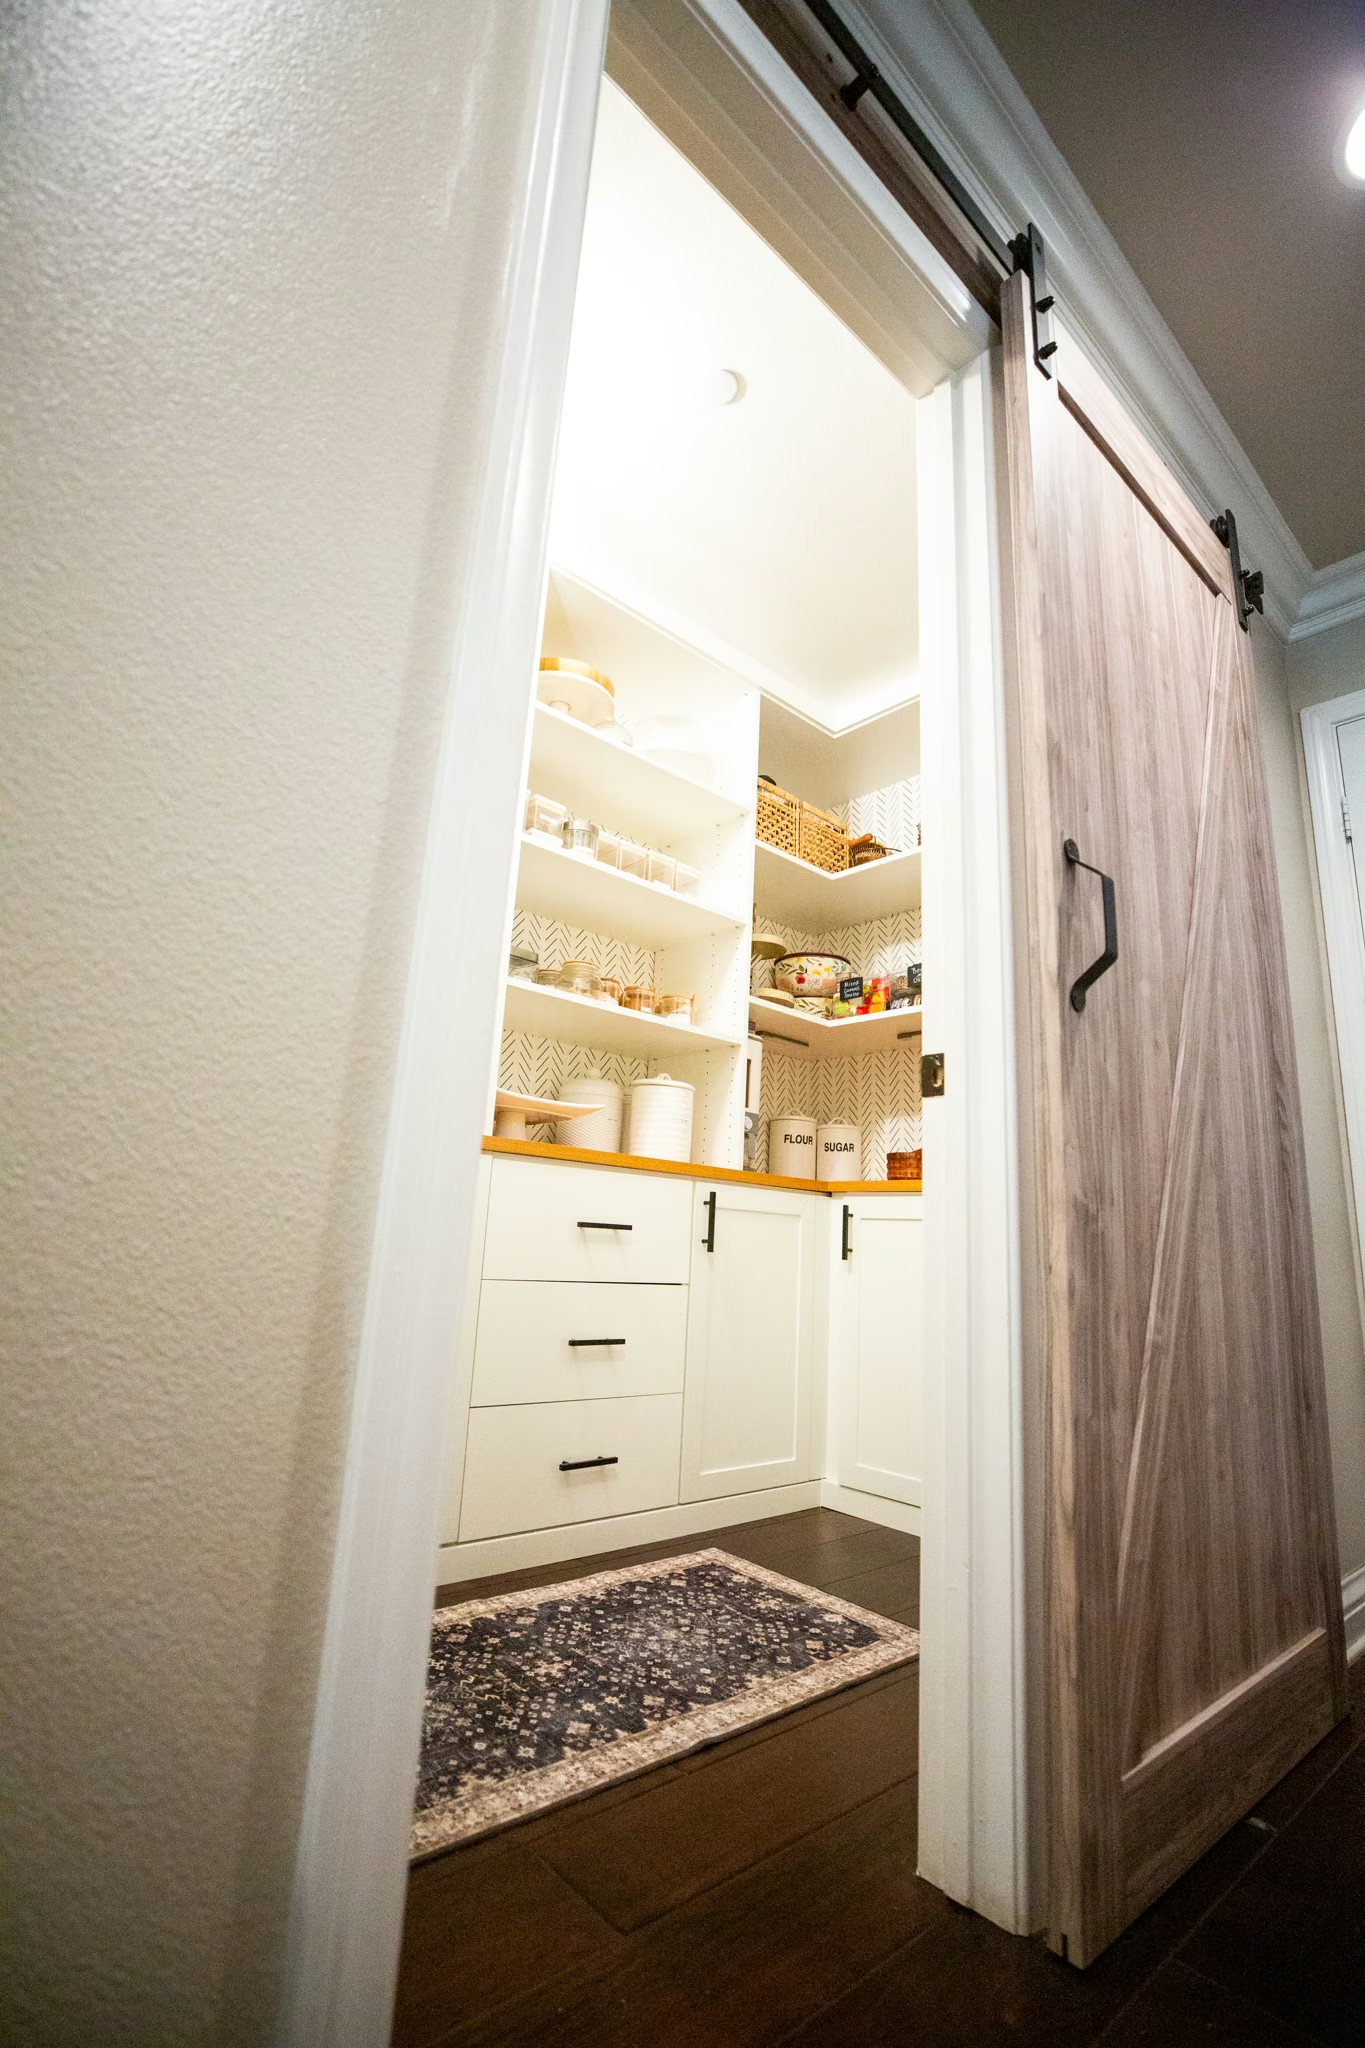
A barn door slides along an exposed track and needs wall space beside the closet roughly equal to the opening's width, plus a few inches for hardware clearance. It's popular right now with the Modern Farmhouse trend and needs zero floor clearance, though the gap around the edges lets some dust and light through since it doesn't seal like a hinged door. A door sweep or a strip of foam weatherstripping along the edges closes most of that gap without giving up the exposed-rail look. Curtains are a cheaper stand-in, the kind you tell yourself is temporary for roughly four years.
If the exposed rail and rollers aren't your style, several manufacturers now make concealed-hardware barn doors, where the track hides behind a slim cover or valance at the top, similar to a curtain track cover, so the door still slides the same way but reads as a clean, flush panel instead of an industrial fixture. It costs more than standard barn door hardware and still needs the same wall space beside the opening, but it's worth a look if you like the barn door function without leaning into the exposed-hardware farmhouse look.
How Does Door Choice Affect Closet Organization?
Your door type should determine where you put things inside the closet, not the other way around. If you get that order right, organization stops being a chore, and nobody in your house has to stand in the closet shouting "IT'S NOT THERE" one more time.
French or bifold doors give full access, so shelf and drawer placement can be driven purely by height and reach. With bypass sliders, we design the space behind them with your most used items behind the door most convenient to open.
Bypass vs. Bifold: What's the Real Difference?
Bypass doors run on parallel tracks and never fully open at once. One panel always covers part of the closet, but they take up zero floor space. Bifold doors fold flat against the jamb and can expose nearly the whole opening but need swing clearance and have more wear and tear on their hardware over time.
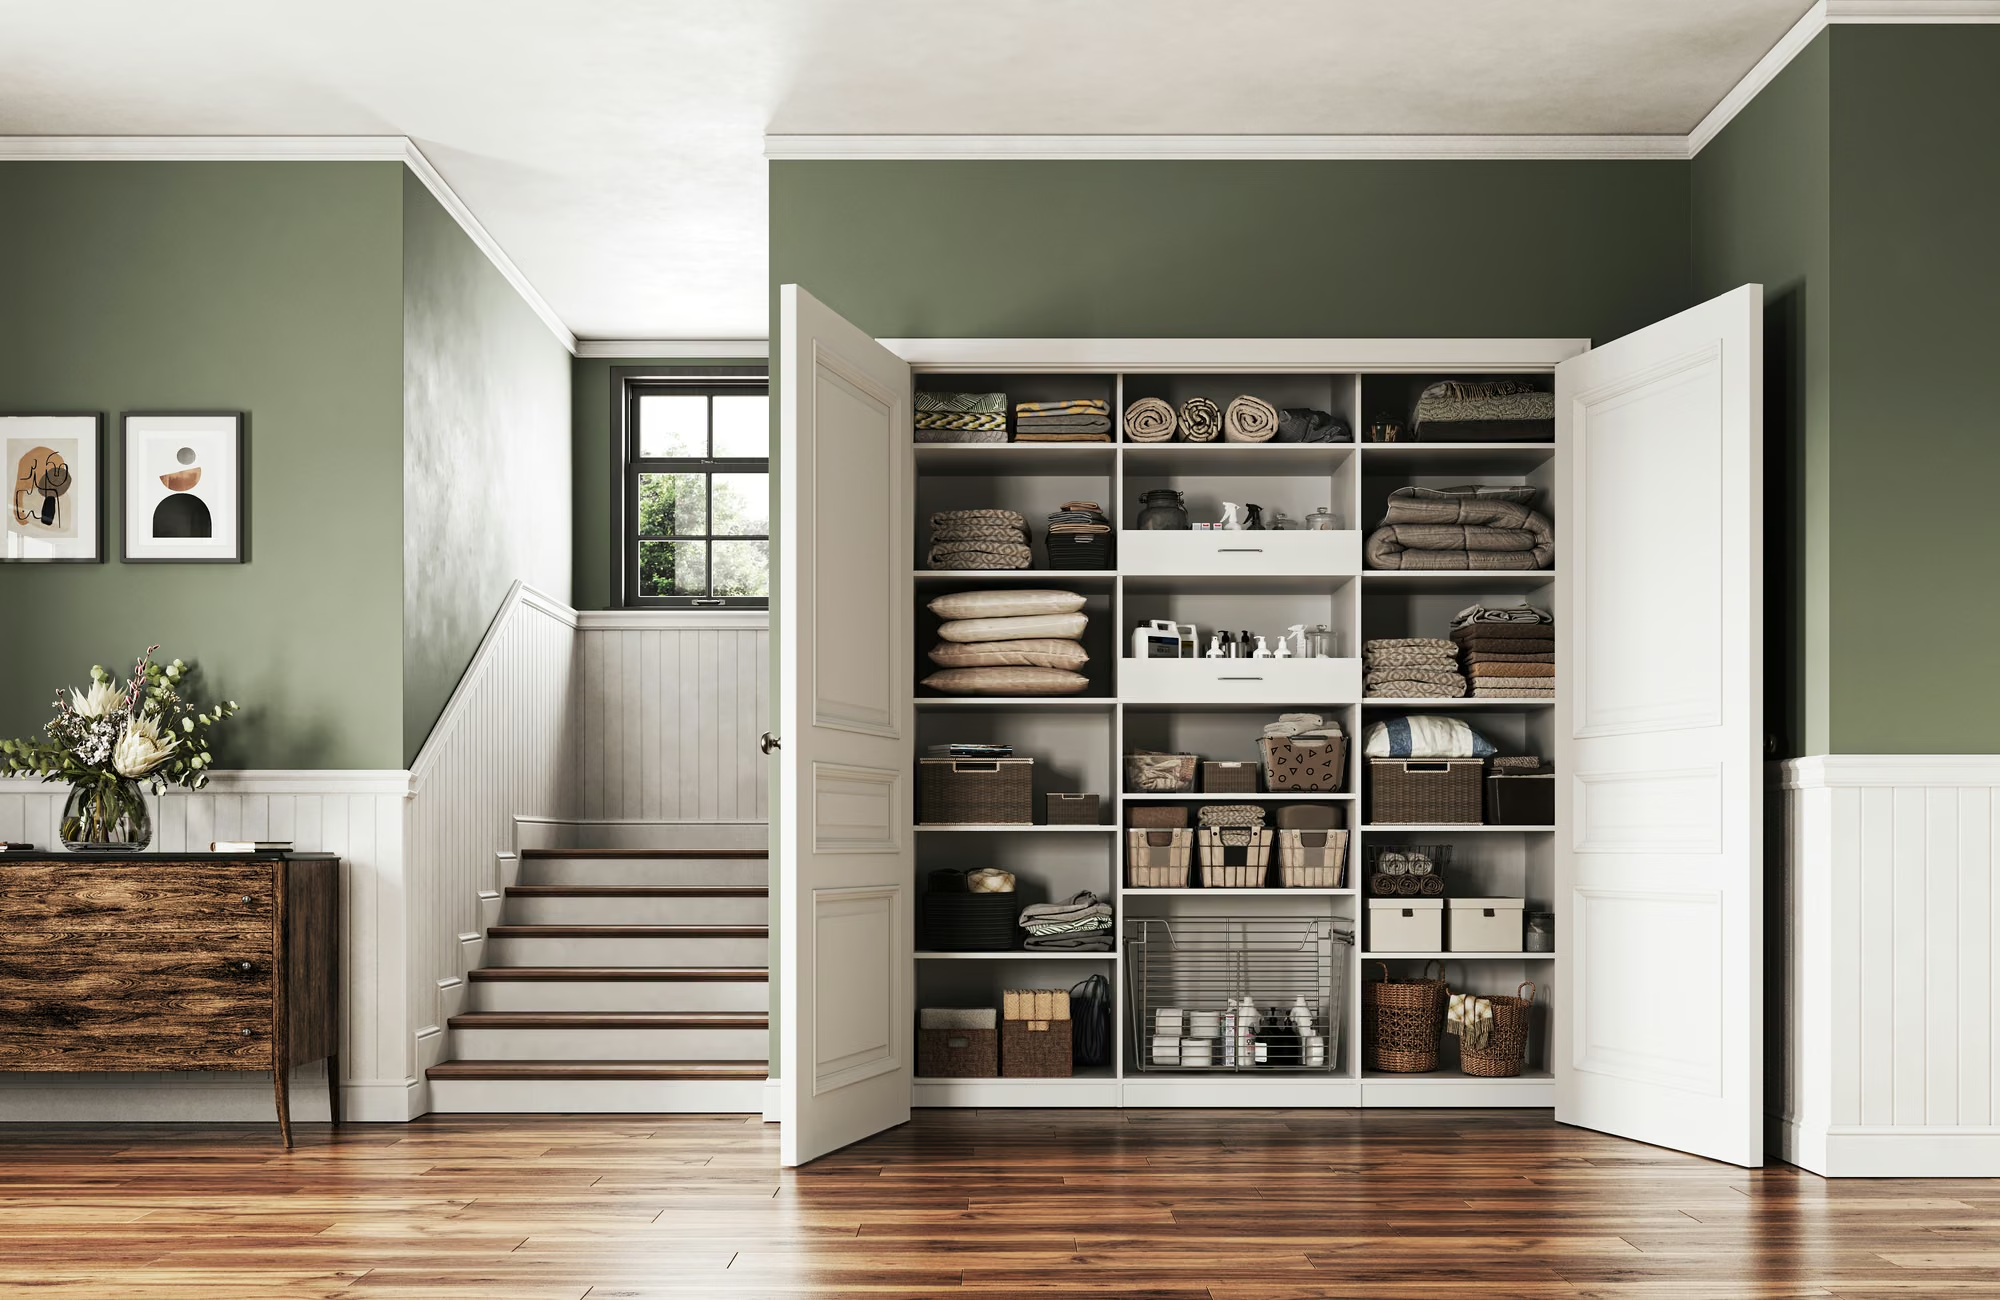
For daily-use bedroom closets, bypass wins on durability and space; for closets needing full access at once (think linen, utility, or walk-in closets) bifold or French doors makes more sense.
Sliding Closet Door Styles: Glass, Mirror, Wood Panel, Frosted
The panel material changes how the room feels. Solid wood is the quietest, most private option and easiest to match to existing trim. Clear glass (often framed in aluminum) lets you see contents at a glance and makes a small closet read larger. Frosted or reeded glass conceals clutter while still letting light through. It's the little black dress of closet doors: hides everything, still looks incredible.
What's the Best Closet Door for a Small Bedroom or California Condo?
Bypass sliders or a single barn door, since swing doors are a bad fit for California condos and small primary bedrooms, full stop. In many coastal California floor plans, the primary closet often sits a few feet from a hallway or the foot of the bed. A French door swinging into that path is annoying and can easily become the reason you're explaining your bruised shin to a coworker by 9 a.m.
The other California wrinkle is framing. Older homes and converted units are often out of square or an odd height from decades of settling. Off-the-shelf doors assume a perfect 24", 36", or 48" opening. Get exact numbers before you order.
Design a Door that Works with Your Whole Closet System
Here's what nobody tells you when shopping doors in isolation: the door and the closet system inside it are one decision, not two. Pick a bypass door without planning around the half-access trade-off, shove doors back and forth to access different items with all the extra time you don't have. Pick a French door with no swing clearance, and your path to coffee just became a tripping hazard.
We design both sides of that equation together: custom sliding doors, sized to your exact closet opening and matched to a custom storage solution with drawers, cabinets, hanging space, and shelving built to accommodate how the door opens. Think of it as one less challenge to negotiate before 7 a.m.
If your current doors are the reason your closet doesn't work, start by exploring our sliding closet doors and see what's possible. Then book your FREE in-home design consultation and we'll measure, design, and build a custom closet just for you with beautiful doors that open and close every time. No two-hand jiggle required.