









Let's just say it: a walk-in closet is fun to think about. Shoes lined up like a display case, an island with a quartz top, maybe one of those matching hanger sets you bought in a fit of optimism. There's nothing wrong with wanting all of it. The real gap between that picture and your actual closet is usually five feet of depth, not five thousand dollars of taste.
Real life moves in eventually, the way it always does. The empty corner that was supposed to be "aspirational" becomes where the ironing board goes to die. None of that is a you problem. It's a layout problem, and it's fixable.
Here's the takeaway up front: the right layout comes down to your room's depth, not your Pinterest board. A single-wall design needs 5 feet of clear floor depth; a double-wall needs 7 feet, minimum. Islands and his-and-hers zones (more on the delicate diplomacy of that last one shortly) are questions of inches, not inspiration.
We've designed and installed custom closets across California since 1991, building every single one around the space a client already has, not the room they wish they had. Here's a quick guide on the layouts to consider, the real dimensions you should measure, and which details are worth the money.
Walk-In Closet Ideas by Layout: Finding What Works in Your Space
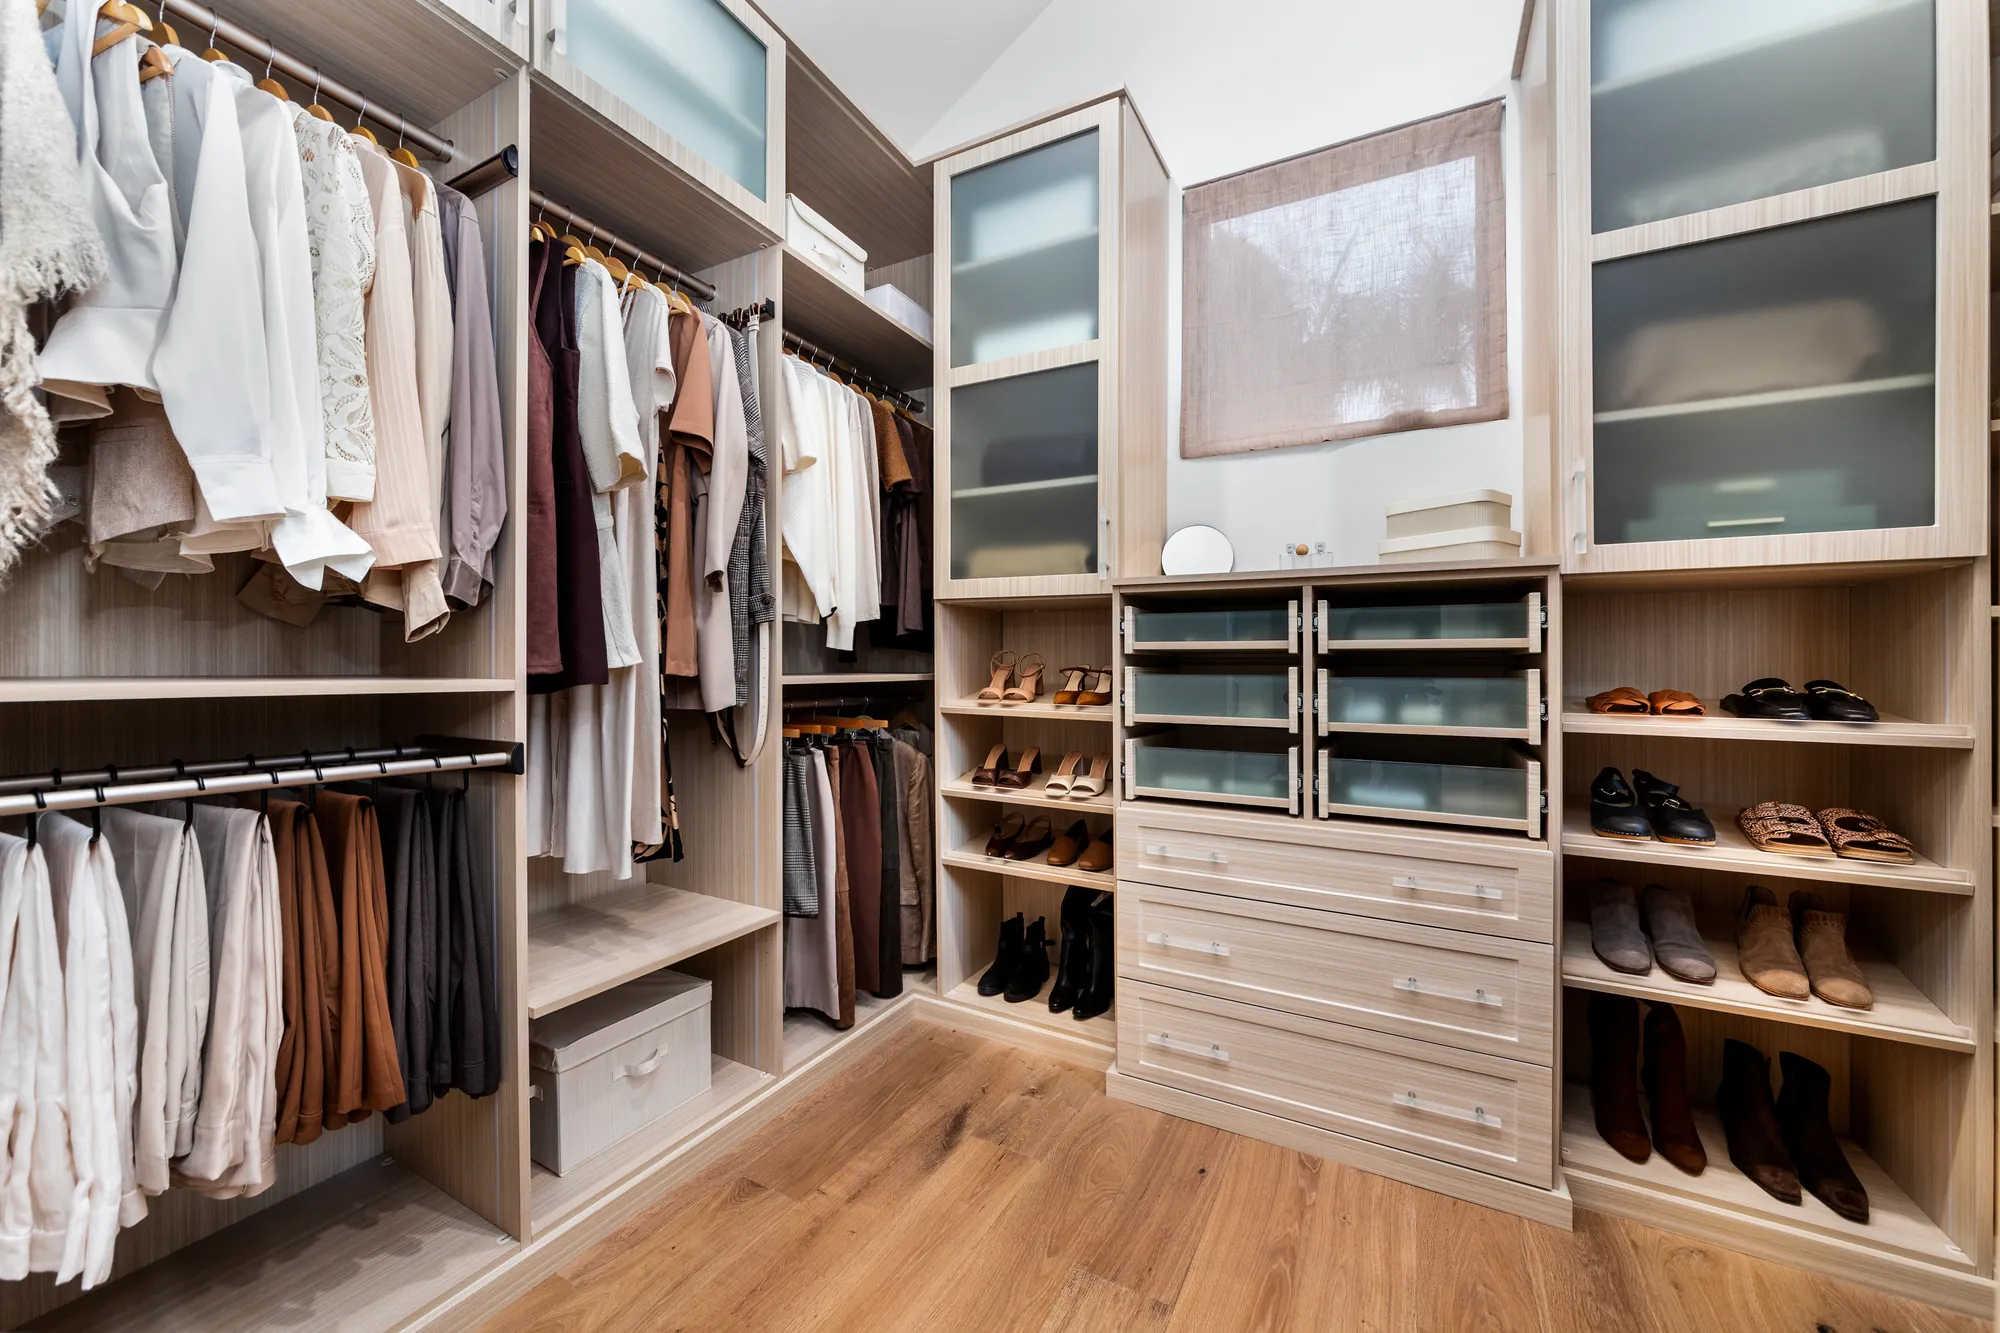
Most walk-ins fall into four configurations, each with a hard minimum on square footage.
Single-Wall
A run of one hanging bar with a shelf above it along a single wall. The rest is left open for walking. It's the most forgiving layout for converting a room into real storage. A standard hanging section runs about 24 inches deep; add a walkway and you need 5 feet of clear depth, minimum.
Double-Wall
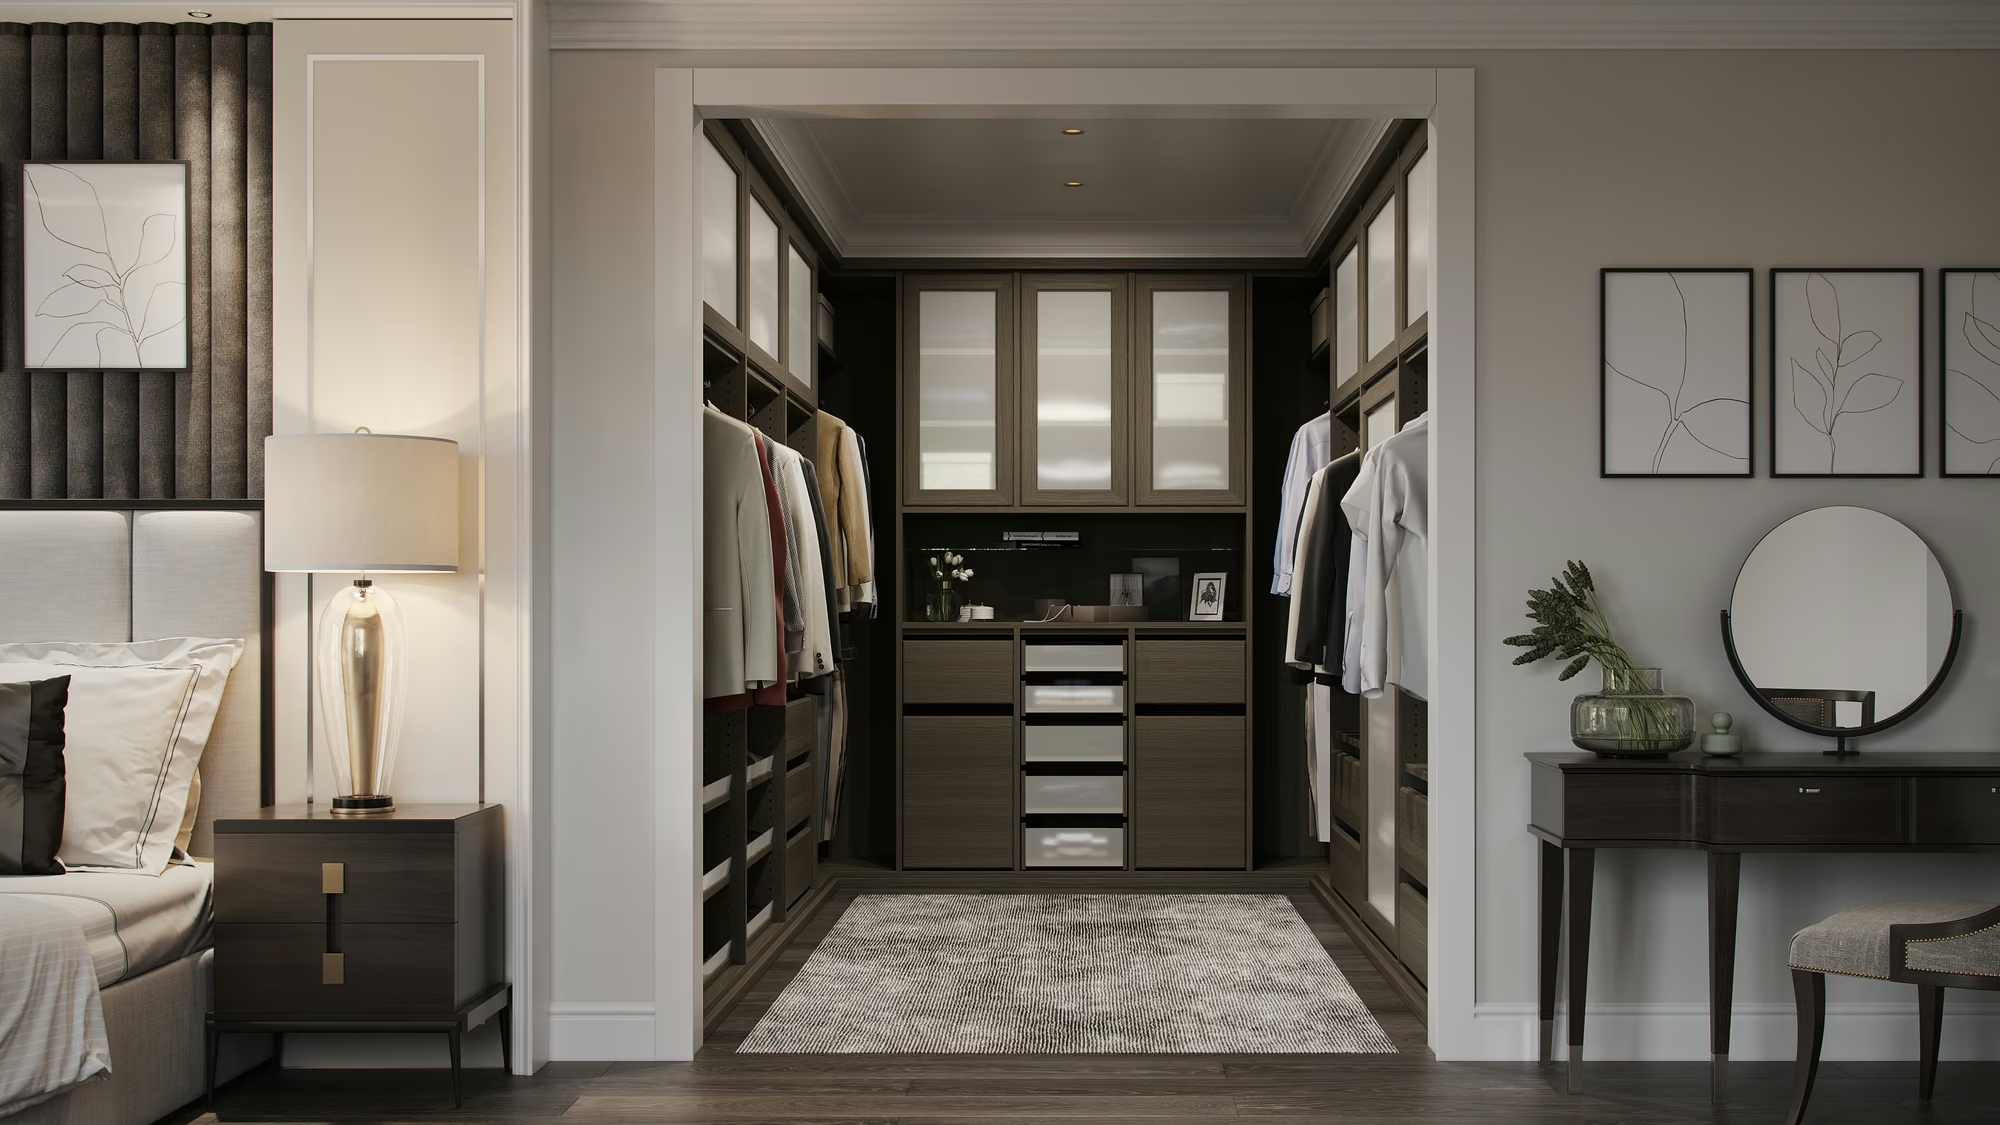
Two facing walls of storage, like a hallway lined with closets. It doubles storage but is less forgiving on width: two 24-inch-deep sections plus a 36-inch walkway add up to 7 feet, minimum.
L-Shaped
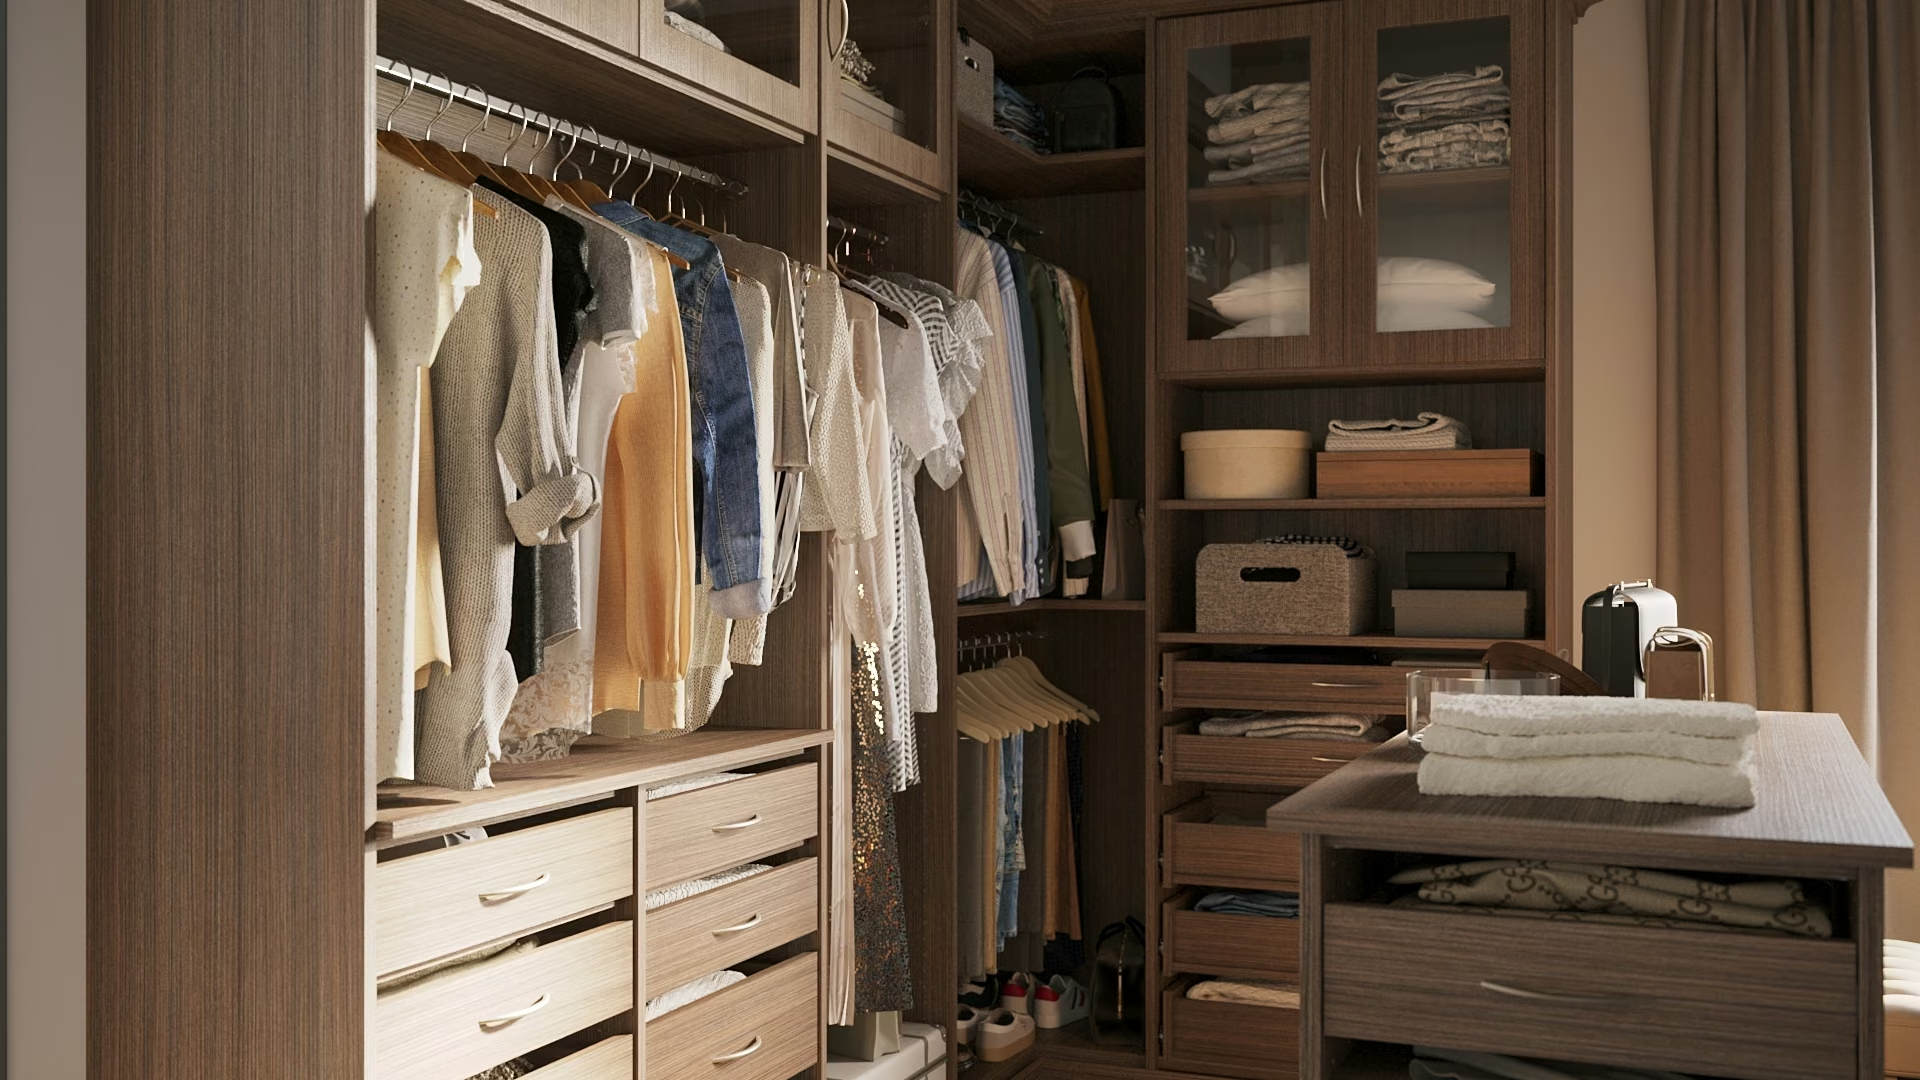
Storage wraps a corner, good for in-between rooms. Watch the blind corner: rods meeting at 90 degrees will collide unless you leave 6 to 8 inches of dead space. Most L-shaped closets need at least a 6-by-6-foot footprint.
U-Shaped with Island
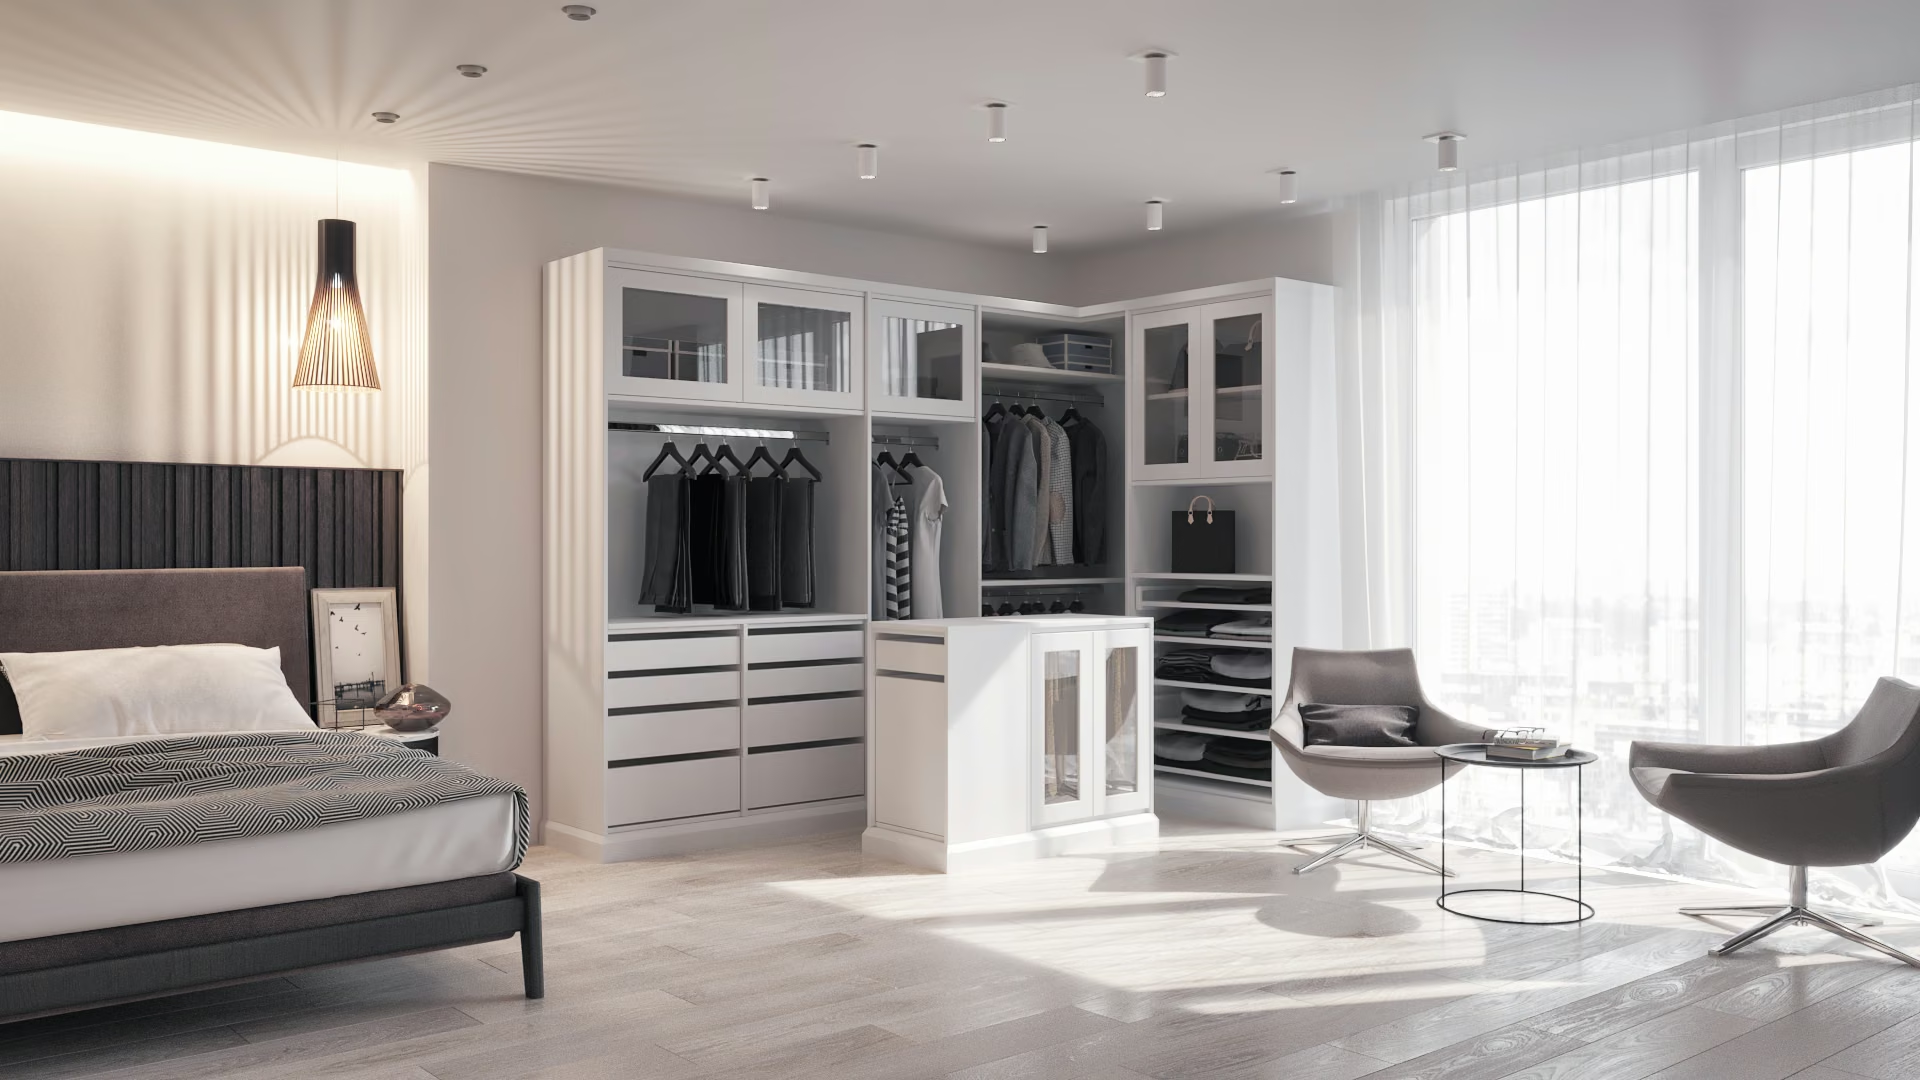
The layout most people picture when someone says "dream closet." Storage wraps three walls around a center island and needs real square footage: 8-by-10 feet or larger.
Small Walk-In Closet Ideas for California Bedrooms
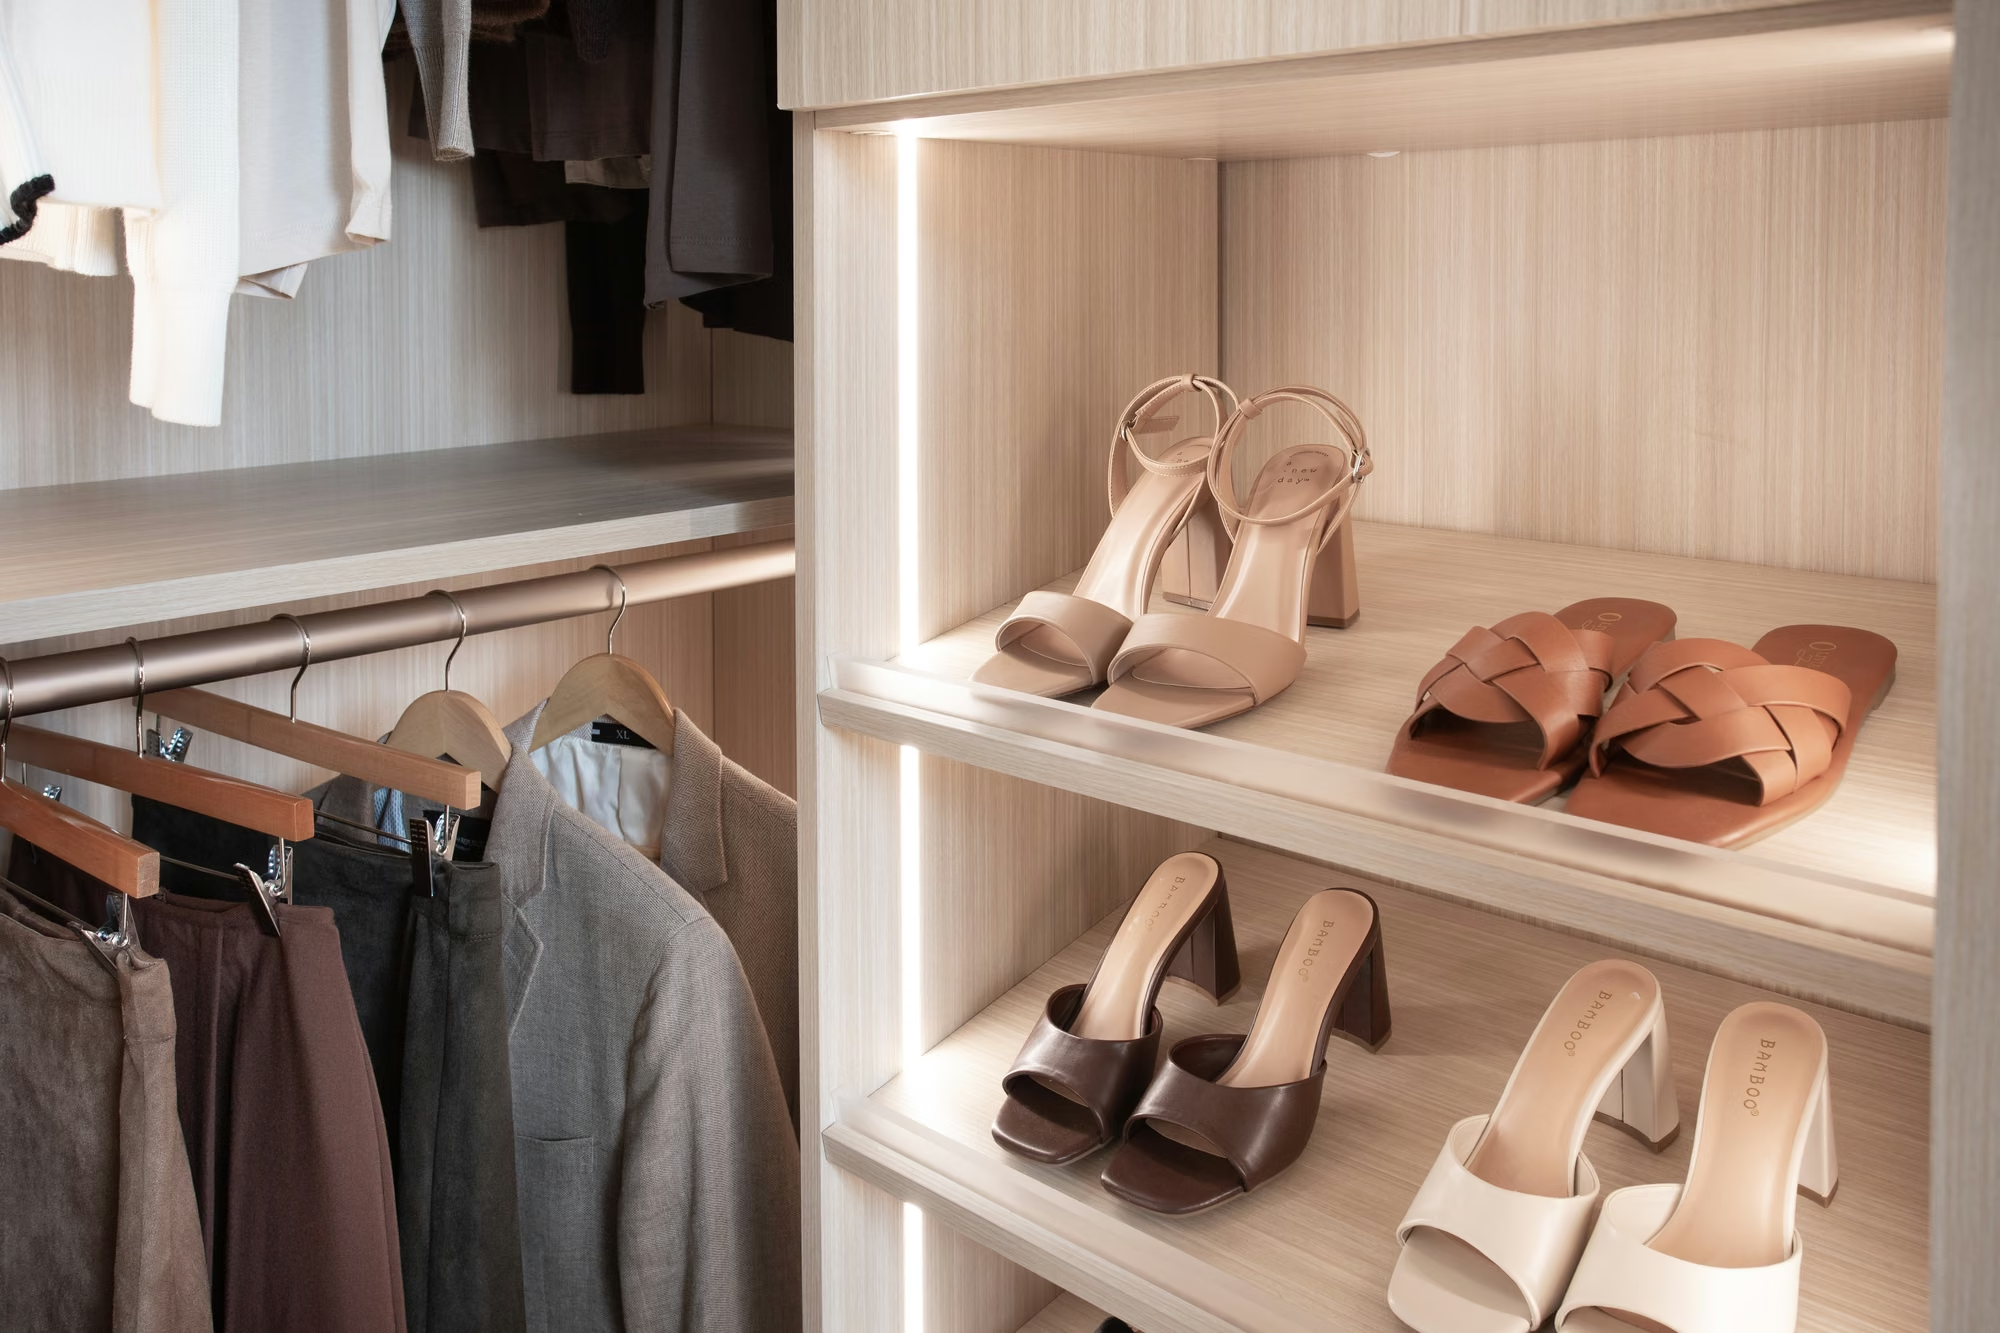
Here's a stat that surprises people: "small walk-in closet ideas" gets searched more often than "high-end walk-in closet ideas." A huge share of California bedrooms, especially 1970s to '90s builds, were framed with 5-by-5-foot closets before "walk-in" implied a chandelier.
A small walk-in isn't a smaller version of the dream; it's the same idea in a tighter footprint. The real enemy isn't square footage. It's the swinging door eating a quarter of your usable floor for nothing. Design it right, and 25 square feet can outwork a room twice the size:
- Skip swinging doors. A hinged door needs 24 to 30 inches of arc clearance that a 5-by-5 room can't spare. Sliding or pocket doors hand that zone back to storage. See closet door ideas and styles for what fits your layout.
- Go vertical. Standard reach tops out around 84 inches, but a double-hang configuration (rods at 40 and 80 inches) doubles hanging capacity without adding a single square foot.
Walk-In Closet Dimensions: How Much Space Do You Actually Need?
Anywhere from 5 feet of clear depth to a full 8-by-10-foot room, depending on your layout.
| Layout | Minimum Room Size | Best For |
|---|---|---|
| Single-wall | 5 ft depth x 4 ft width | Converted bedrooms, budget retrofits |
| Double-wall (galley) | 7 ft width x 6 ft depth | Maximizing storage in a rectangular room |
| L-shaped | 6 ft x 6 ft | Awkward or angled rooms, corner space |
| U-shaped with island | 8 ft x 10 ft or larger | Primary suites, showpiece builds |
What's the minimum size for a walk-in closet? At least 5 by 4 feet, enough to enter, turn around, and reach storage on one side without backing out.
Design Details: Lighting, Finishes, Hardware and Islands
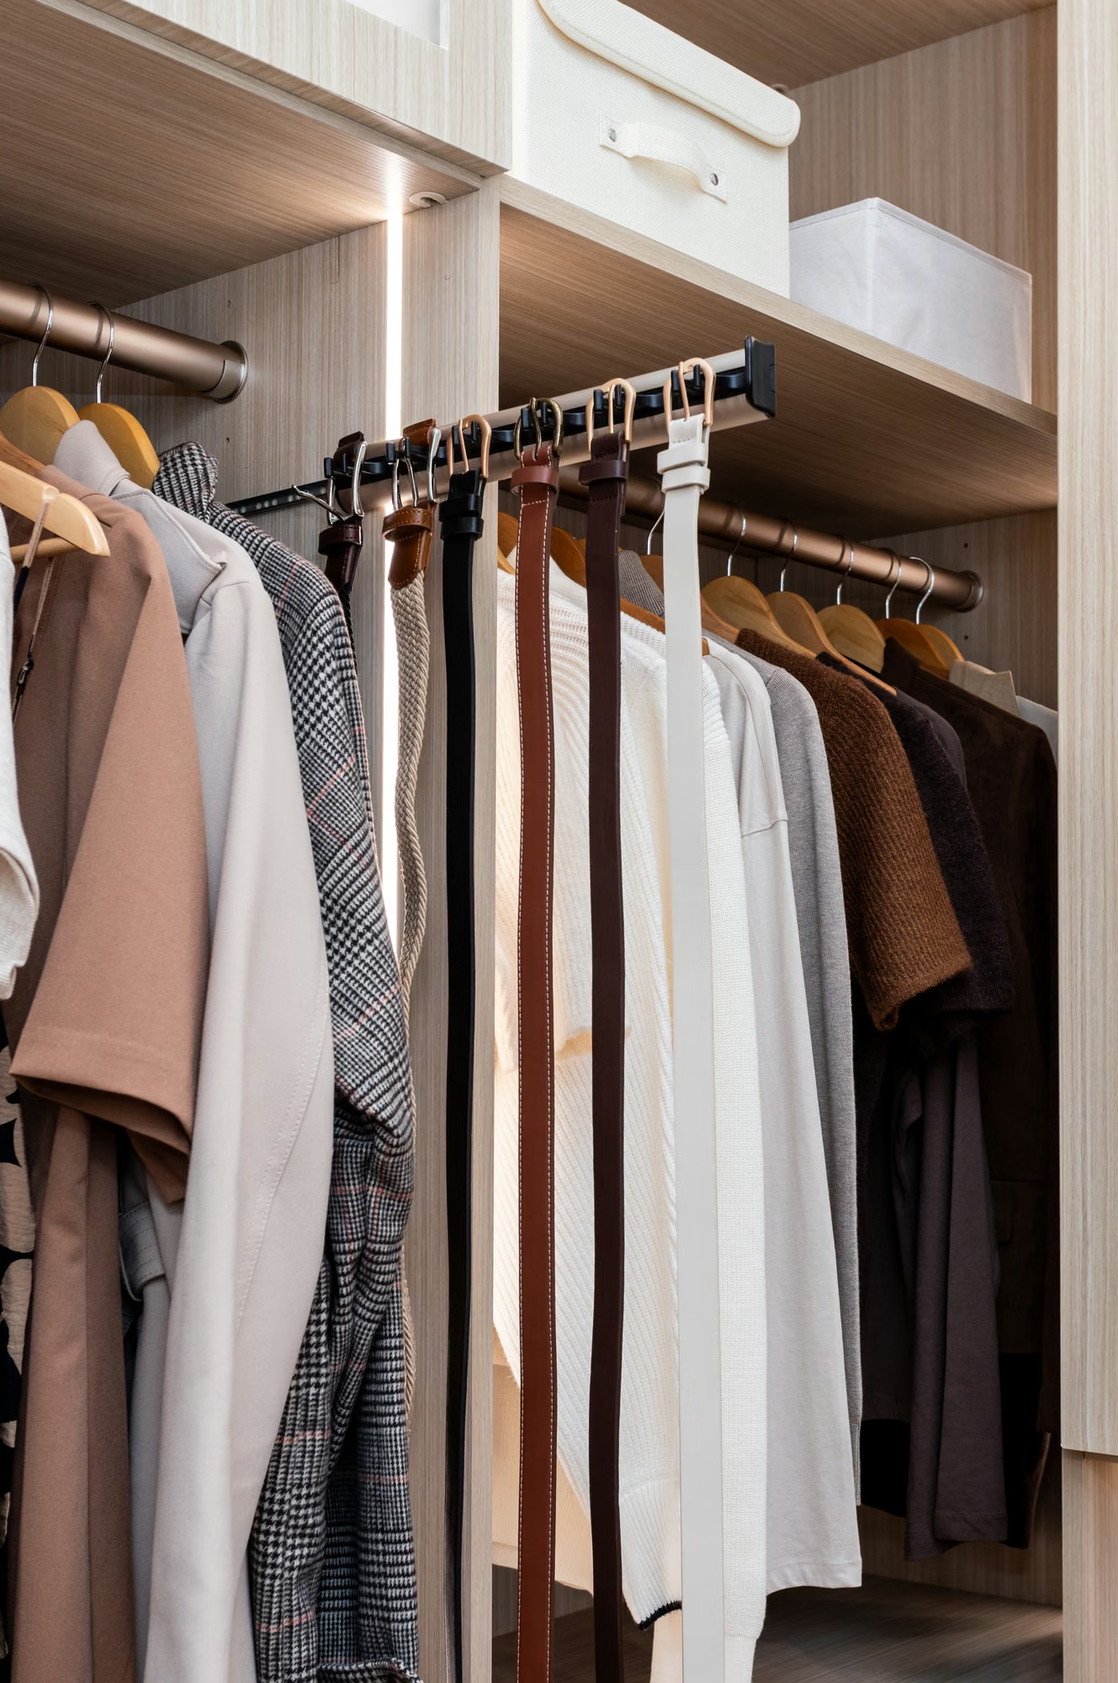
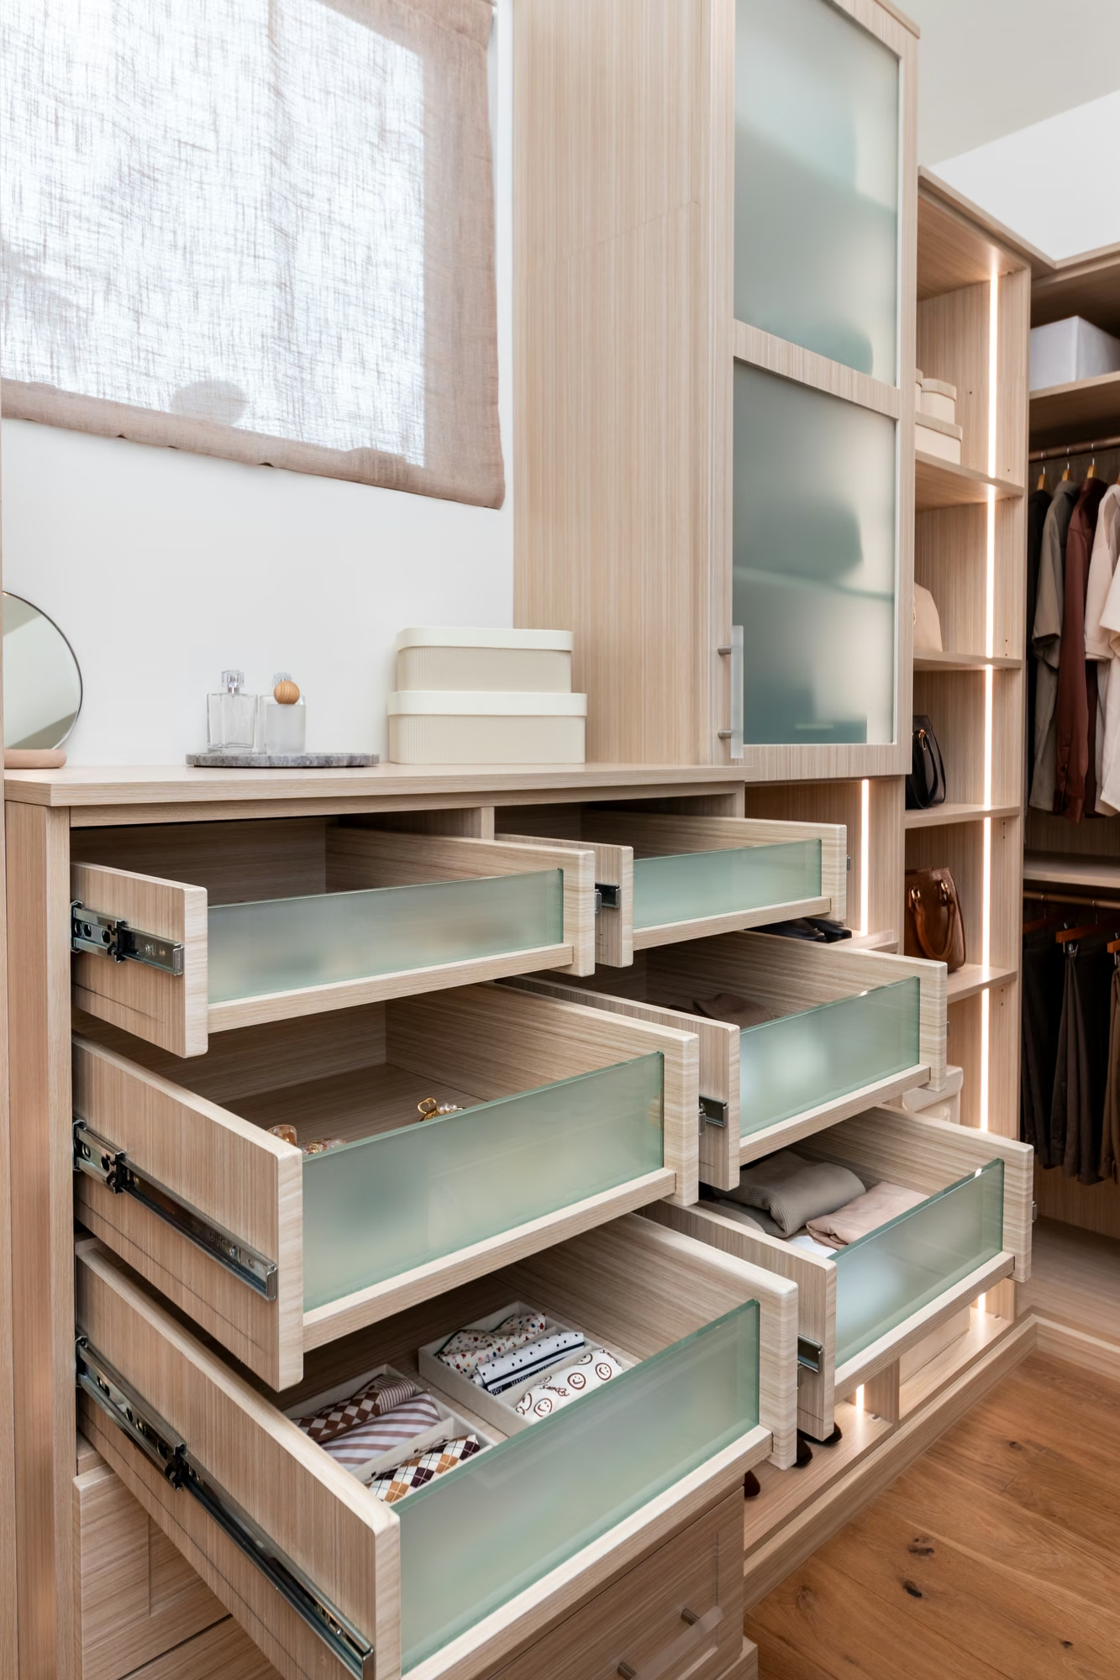
Lighting. LED strips under shelves and toe-kicks look sharp and solve the "can't see my shoes at 6 a.m." problem. Building code requires clearance between fixtures and shelving, best left to an installer.
Finishes. Melamine remains the workhorse: durable, moisture-resistant, and available in wood-grain finishes that no longer look like a garage kit. Higher-end builds lean into matte or gloss lacquer fronts, fingerprint-prone but unmistakably custom.
Hardware. Soft-close drawers and doors are standard now, worth insisting on at any budget. Matte black and brushed nickel are the finishes we install most in California, holding up better against coastal humidity than chrome.
Islands. An island works when your room is at least 8 by 10 feet; smaller, and you'll fight the clearance math every time a drawer opens. Standard islands run 24 to 36 inches wide by 36 to 48 inches long, at 34 to 36 inches high, with 36 to 42 inches of clearance on all sides. Our walk-in closet island ideas guide covers drawer configurations and built-in charging.
How Do You Design a Shared Walk-In Closet That Works for Two People?
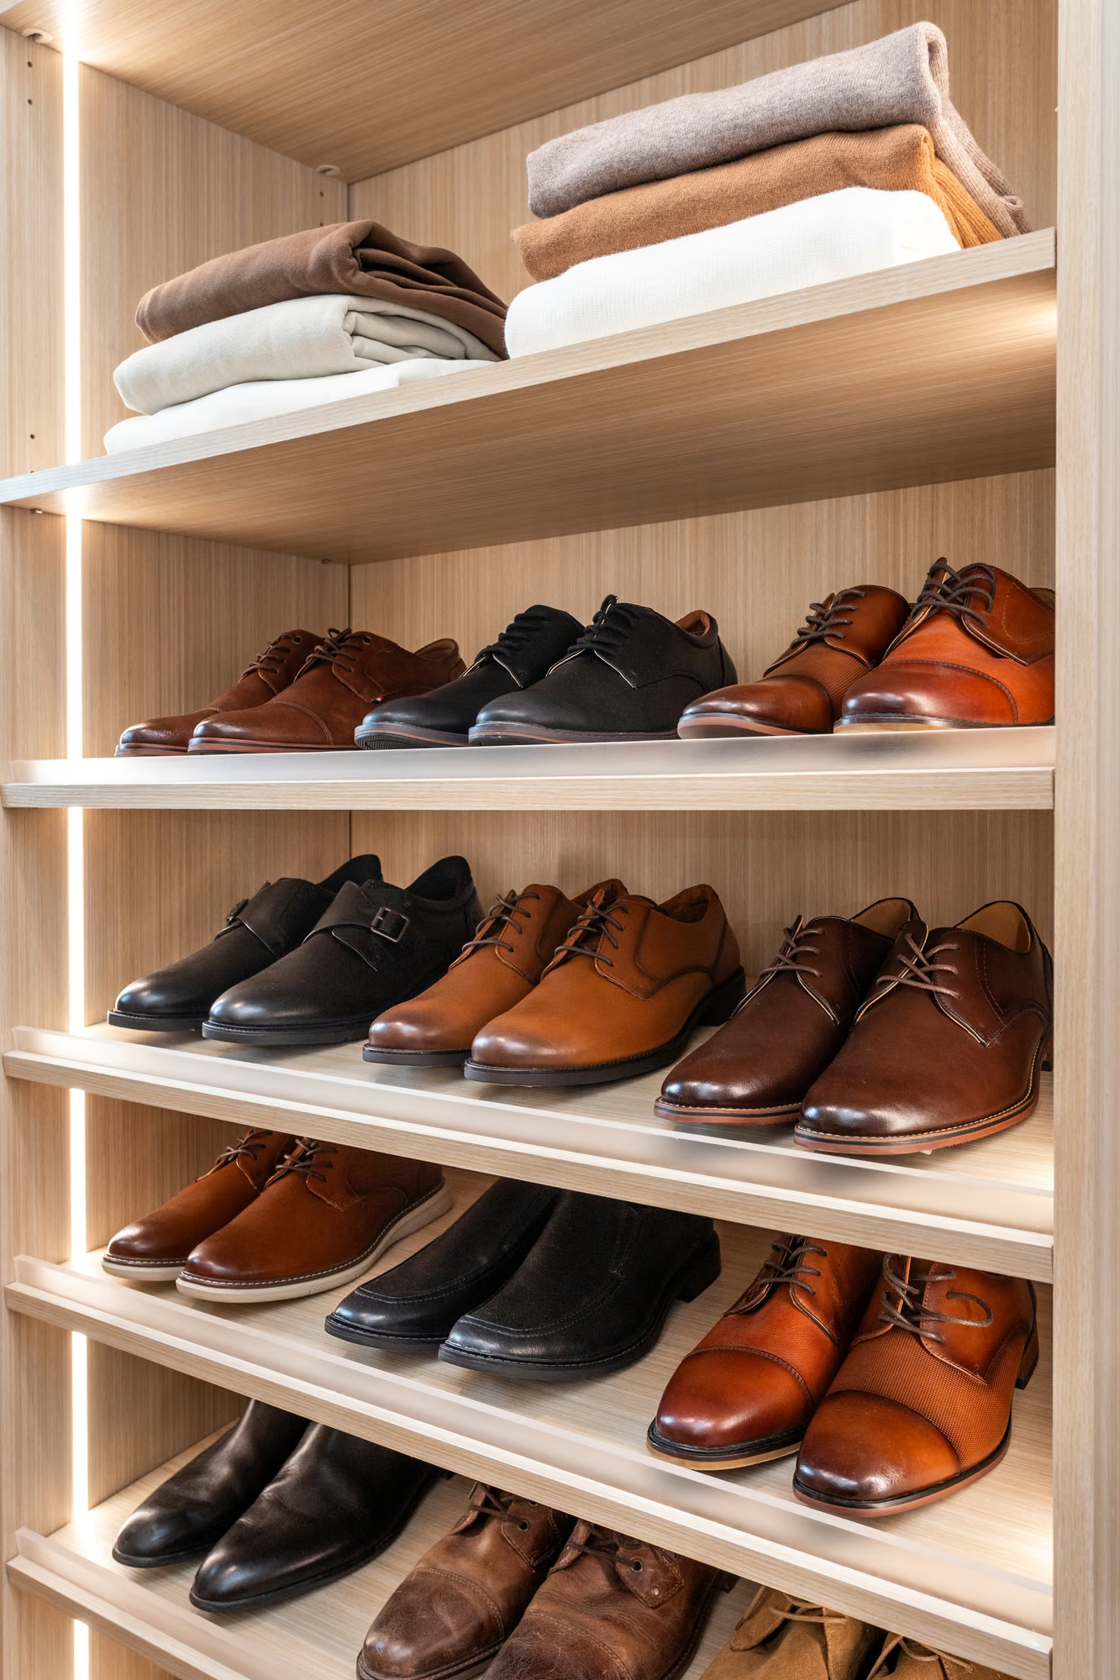
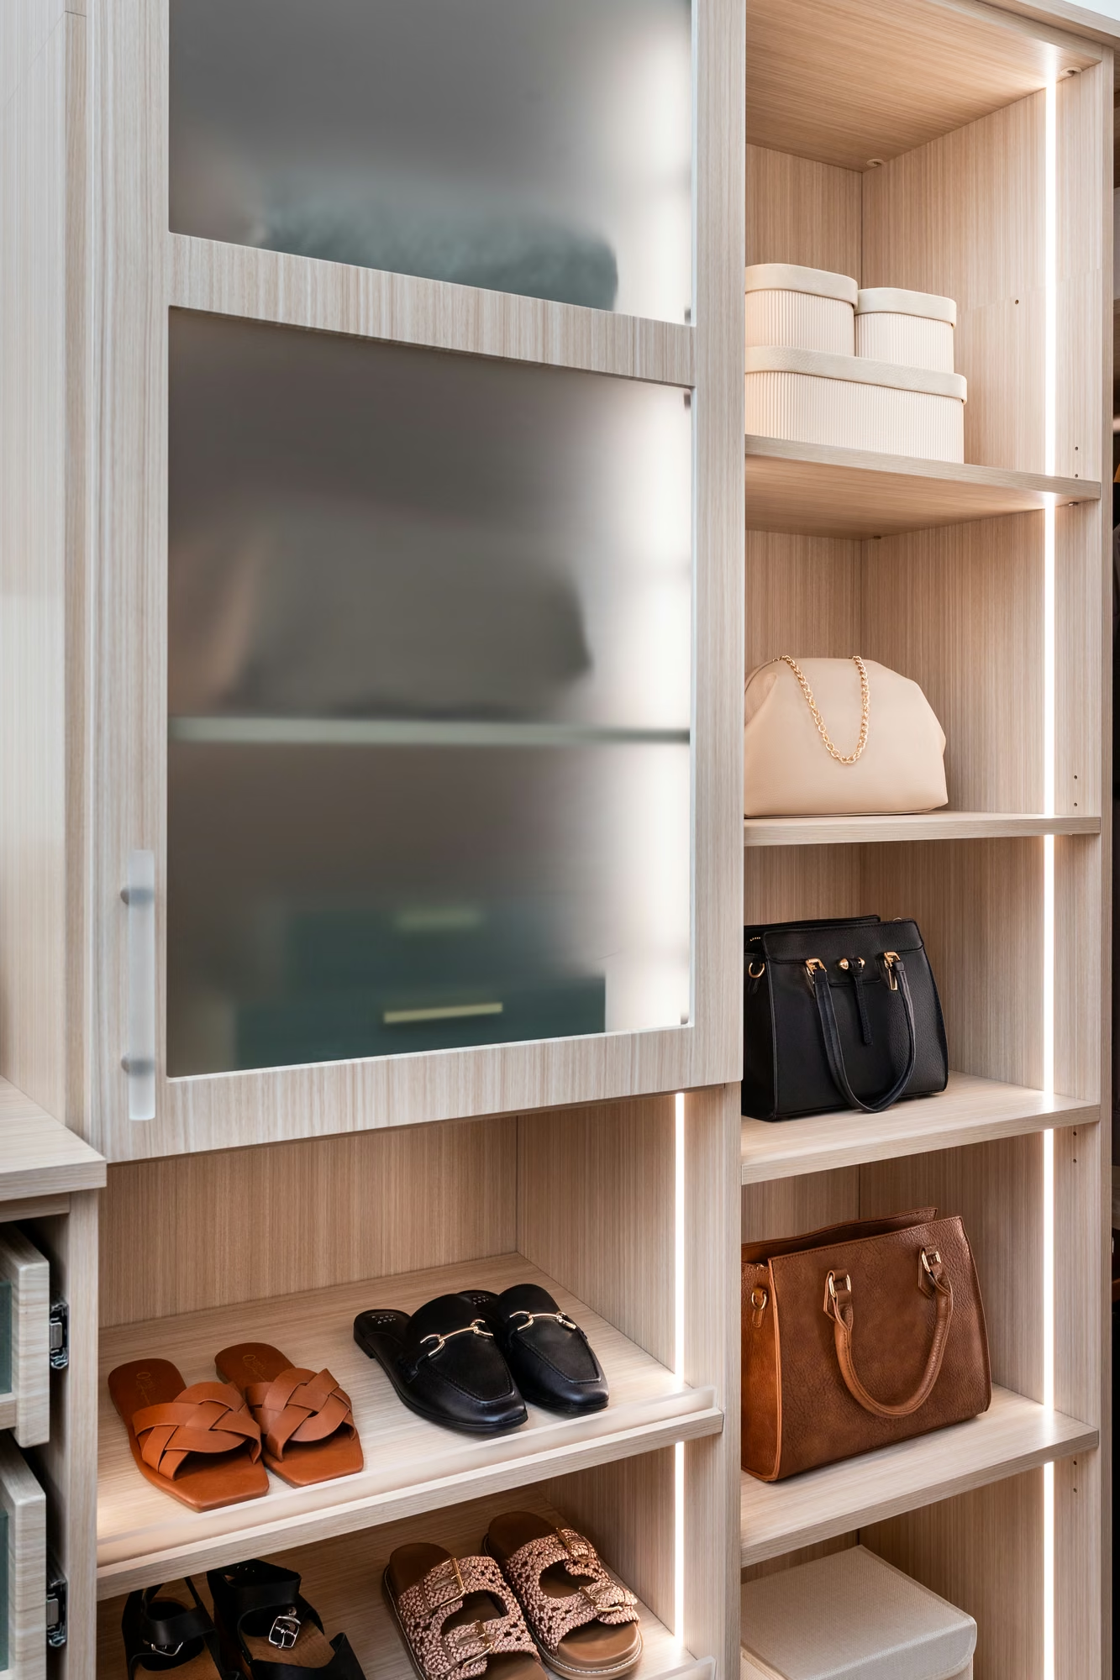
Zone it like two closets sharing a room, with separate rod heights, separate shelving, and (this part is non-negotiable) separate hampers.
Here's what happens without zoning: two people split a rod fifty-fifty, and within a month one side has crept eight inches past the border, until someone opens the closet on a random Tuesday and asks, with real hurt in their voice, "since when do you have four coats?"
The fix: two distinct sides that meet at a shared island or bench, with independent rod heights. Dresses and coats need a single hang around 63 inches; shirts and folded items do better on a double hang at 40 and 80 inches, freeing floor space for shoes or a hamper.
Start Your Custom Walk-In Closet Design in California
A walk-in closet is quietly one of the highest-return rooms to renovate. The National Association of Realtors ranks a well-designed walk-in among the features buyers look for, alongside updated kitchens and primary bathrooms.
Every layout, dimension, and detail above comes from installs we've actually done, not an inspiration board. Replacing a cramped, poorly laid-out closet with one built around your actual room can mean far more usable storage in the same square footage, no addition required. At Closet World, that's our whole mission: maximize the space you already have.
Our custom walk-in closets are designed and manufactured right here in California, built around your space and routine, not a showroom floor plan.
Book your FREE in-home design consultation. A designer measures your room, walks you through your options, and builds it around the space you've got. Nobody shows up with a tape measure and asks you and your closet-mate to split the difference and shake on it.