









Key takeaways
- Historic closets were designed for much smaller wardrobes.
- Custom systems can fit uneven walls and tight corners.
- Small projects of 25 square feet or less are often approved on historic homes.
- A shelf about 12 inches from the top makes use of full height.
If you’re lucky enough to live in a historic home, you’re likely to be surrounded by bespoke crown molding, an intricate fireplace mantel, and original hardwood flooring. One thing you won’t have in excess? Custom closet space. Closets from 100 years ago only needed to accommodate a few pairs of shoes and some treasured items. It’s safe to say you have more outfit options than your ancestors. Fortunately, a historic closet is not a lost cause. Here are some ways to help your historic closet serve functionally in a home with modern needs:
Design a Custom Closet
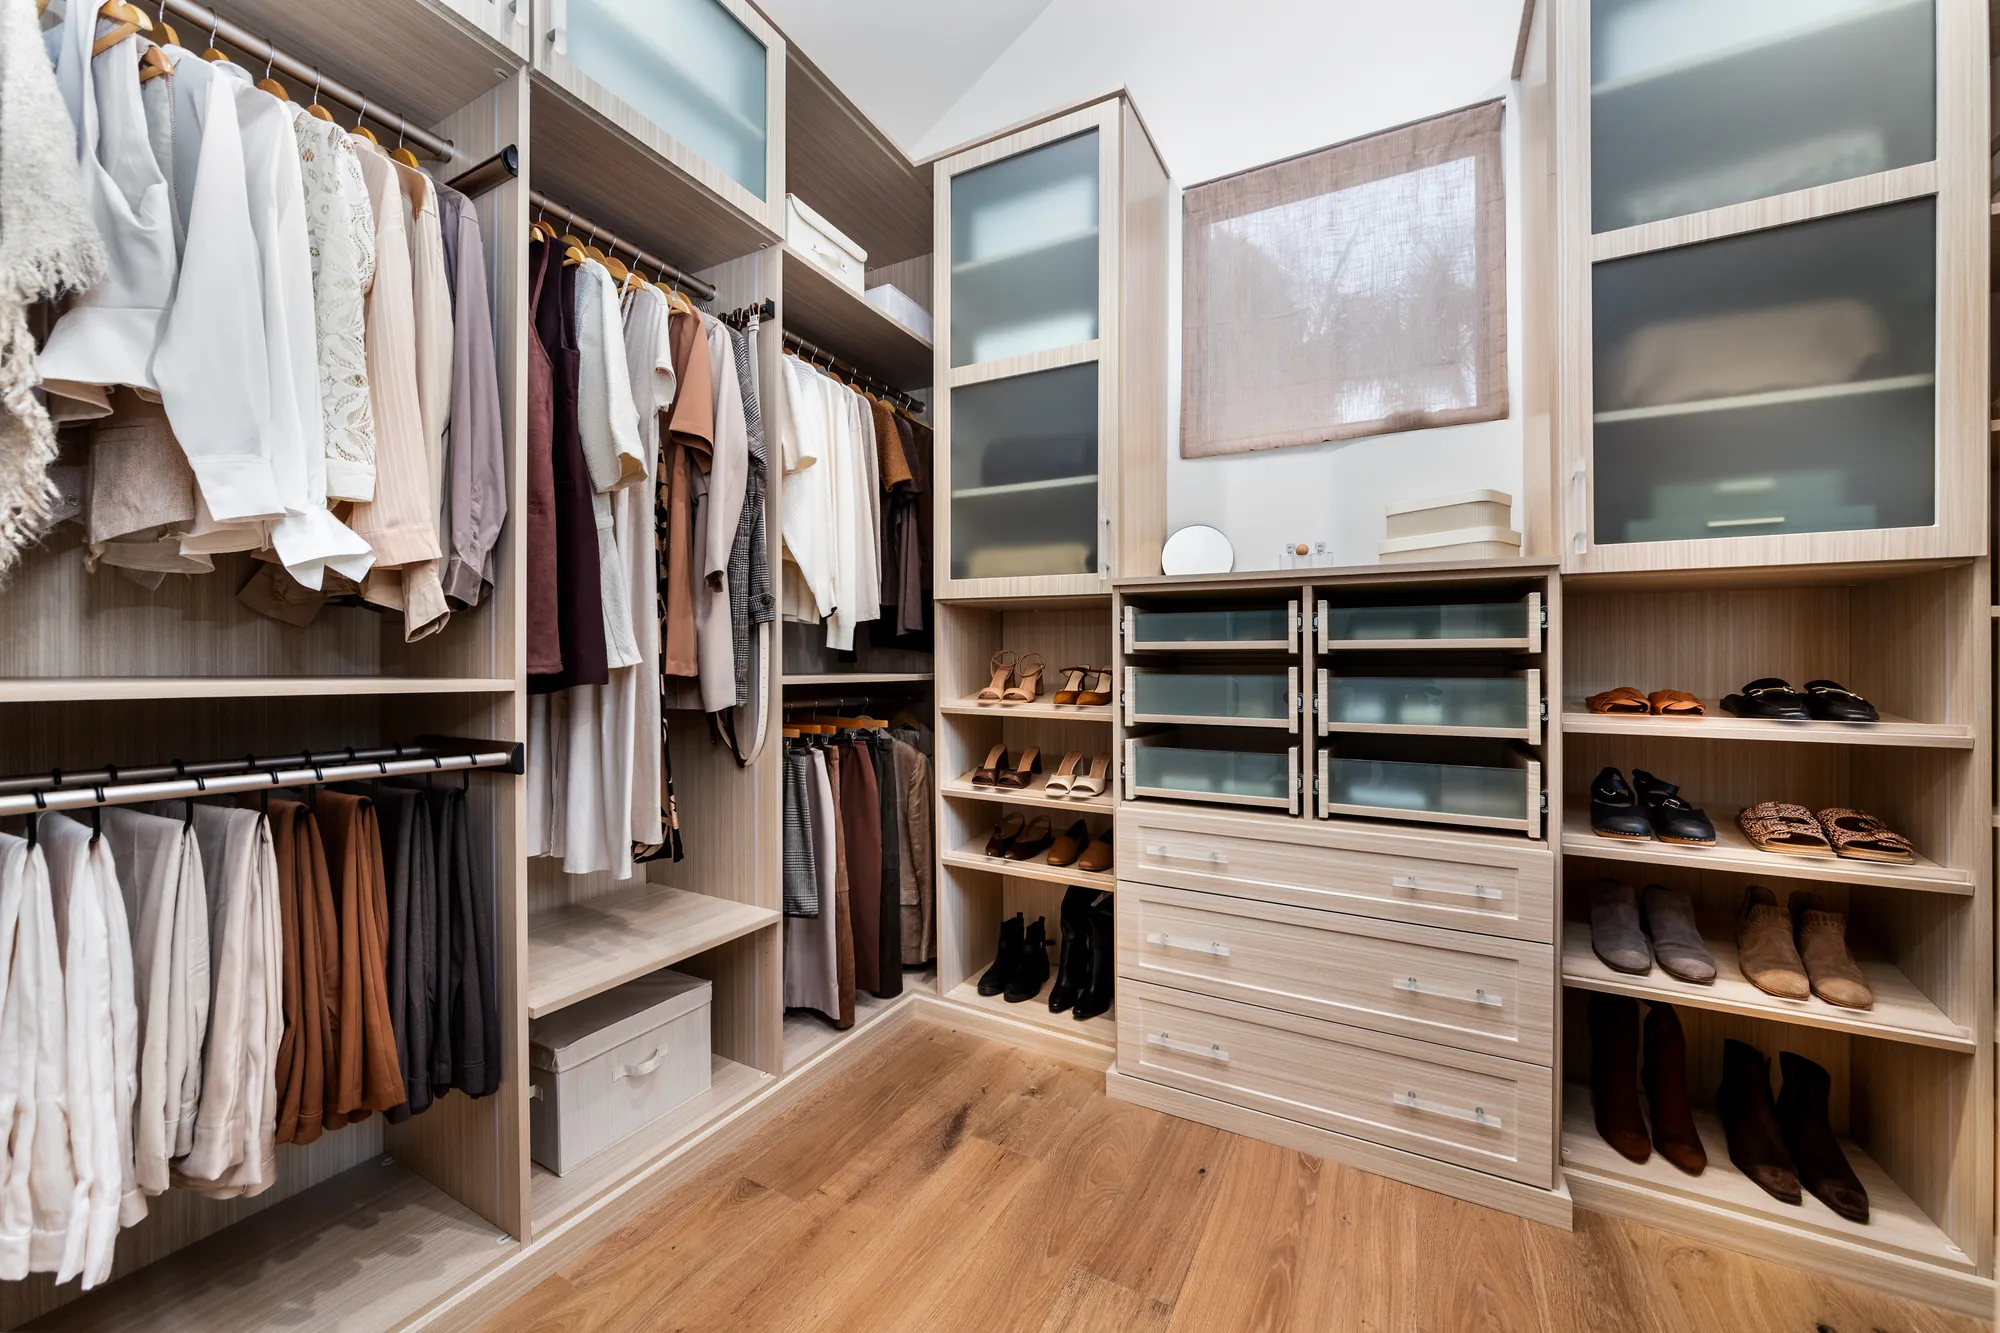
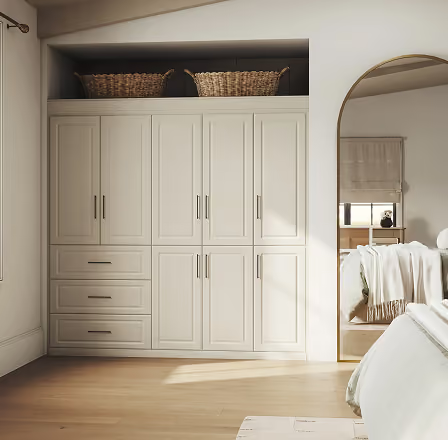
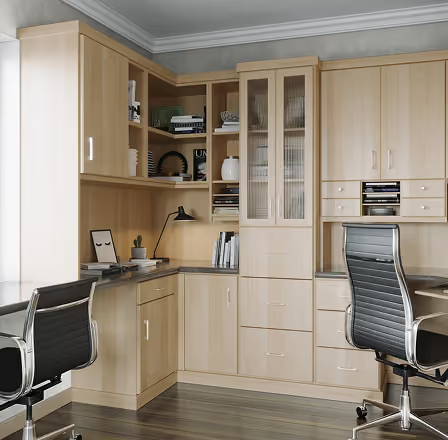
The first, most obvious solution is to maximize space with a built-in custom closet. Historic closets may have quirks that include uneven walls or tight corners, but that can all be accommodated with a one-of-a-kind closet system made to fit your unique space. Your reach-in closet will become more organized and useful with the introduction of shoe compartments, shelves, and drawers. You may want to leave most of your hanging clothes to armoires and fashion racks to maximize the use of a historic closet. With such little space to begin with, folding clothes in a historic closet is a winning strategy.
Consider a Small Renovation
If your home is on a historic registry, you may face some restrictions when it comes to remodeling the space, including closet renovations. The good news is that historic homes where construction permissions are limited are often given the green light for small projects of 25 square feet or less. And you can create a more useful custom closet by expanding the rear of your closet by even just a few feet. If your closet abuts another bedroom or office (or any room that doesn’t have elaborate plumbing), consider expanding the back of your historic closet to accommodate more additional hanging bars and deeper shelving. Additional closet space can mean one less armoire in your bedroom, which frees up the floorplan considerably.
Utilize Vertical Space
Finally, if you are unable to renovate your historic closet, you can still make the most of it by thinking up instead of out. What historic closets tend to lack in depth you can compensate for by building a shelf 12 inches from the top of the closet to break up the space and utilize all of the available room down to the floor. Leave no square inch unoccupied! Short of converting another room into a walk-in closet (which is another good idea if you can spare the space), thinking tall and skinny is the best strategy for storage in a historic closet.
Historic homes are known for their charm, not their storage space. Yet, accommodating your large shoe collection is not out of the question in a home with history. Custom closets that utilize vertical space can transform your tiny historic closet into a useful space that will exceed your expectations. Contact Closet World for a consultation today to see how we can help you transform your historic space.
Frequently asked questions
How do I add storage to a closet in a historic home?
A built-in custom closet system can be made to fit quirks like uneven walls and tight corners. Shoe compartments, shelves and drawers make a small reach-in far more useful, and folding clothes saves space.
Can I renovate a closet in a home on a historic registry?
Homes on a historic registry may face remodeling restrictions. Small projects of 25 square feet or less are often approved, so expanding the back of a closet a few feet may be possible. Check local rules first.
How can I use vertical space in a historic closet?
Build a shelf about 12 inches from the top of the closet to break up the space. Then use all of the room down to the floor. Thinking tall and narrow suits shallow historic closets.

CW Man’s two cents
Let’s plan the room you actually have
Your designer plans around your space, your things and your routine. Free in-home or virtual design consultation, in as little as 90 minutes.