In the Mission, Cole Valley, Alamo Square and Pacific Heights, Edwardian flats traded the Victorians' many small rooms for bigger, fewer rooms and more natural light, yet their closets stayed modest by today's standards. Out in the Sunset, Henry Doelger's houses followed a plan known locally as the junior five: two bedrooms, one bath, a garage built into the ground story and the living space above. Built to FHA specifications and nearly identical in massing, they vary mainly in their facades, which means the same storage puzzle repeats on block after block.
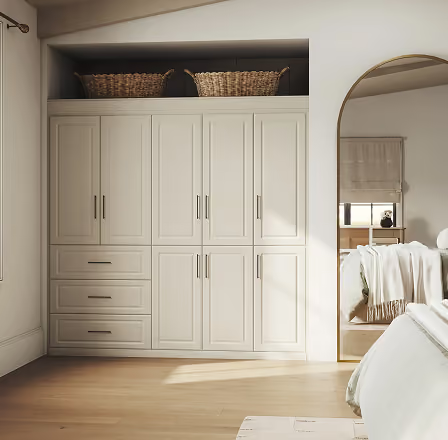
- Reach-ins in flats: double-hang, shelving to the ceiling and drawers that make a shallow closet earn its keep.
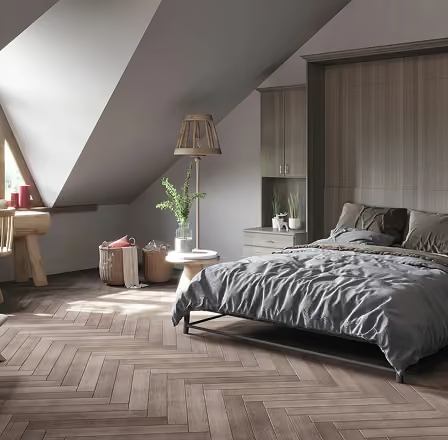
- Angled walls: systems cut to the real slope under stairs and rooflines, not a standard box.
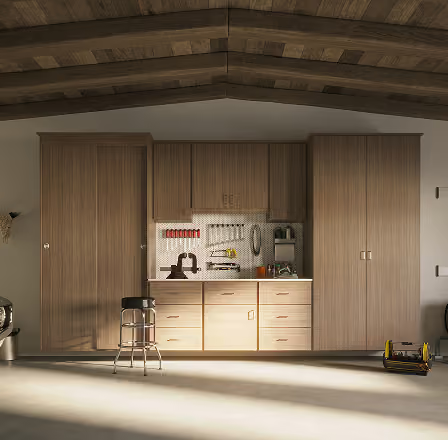
- Junior-five garages: that ground-floor garage is often the only spare storage in the house; garage cabinets along the walls can keep room for the car.
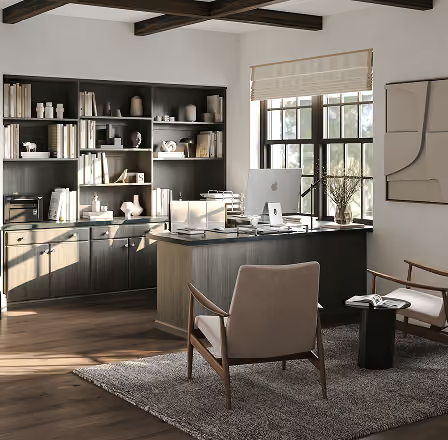
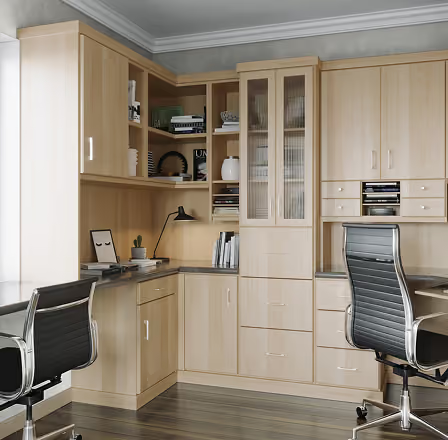
- Spare rooms: a Murphy bed turns a home office into a guest room without giving up either.