Most construction in the Sunset District happened between 1925 and 1950, much of it by builder Henry Doelger, whose company built roughly 24,000 homes there. The city's planning survey describes the typical result: a stucco single-family house with an integrated garage at the ground story and living space above, packed shoulder to shoulder on 25-foot lots. Builders even devised the "tunnel entrance," a sheltered doorway to an internal stair, to fit the garage in.
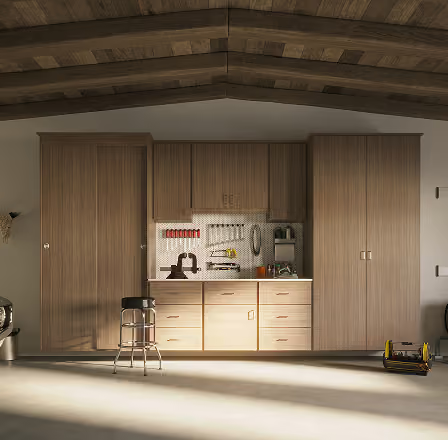
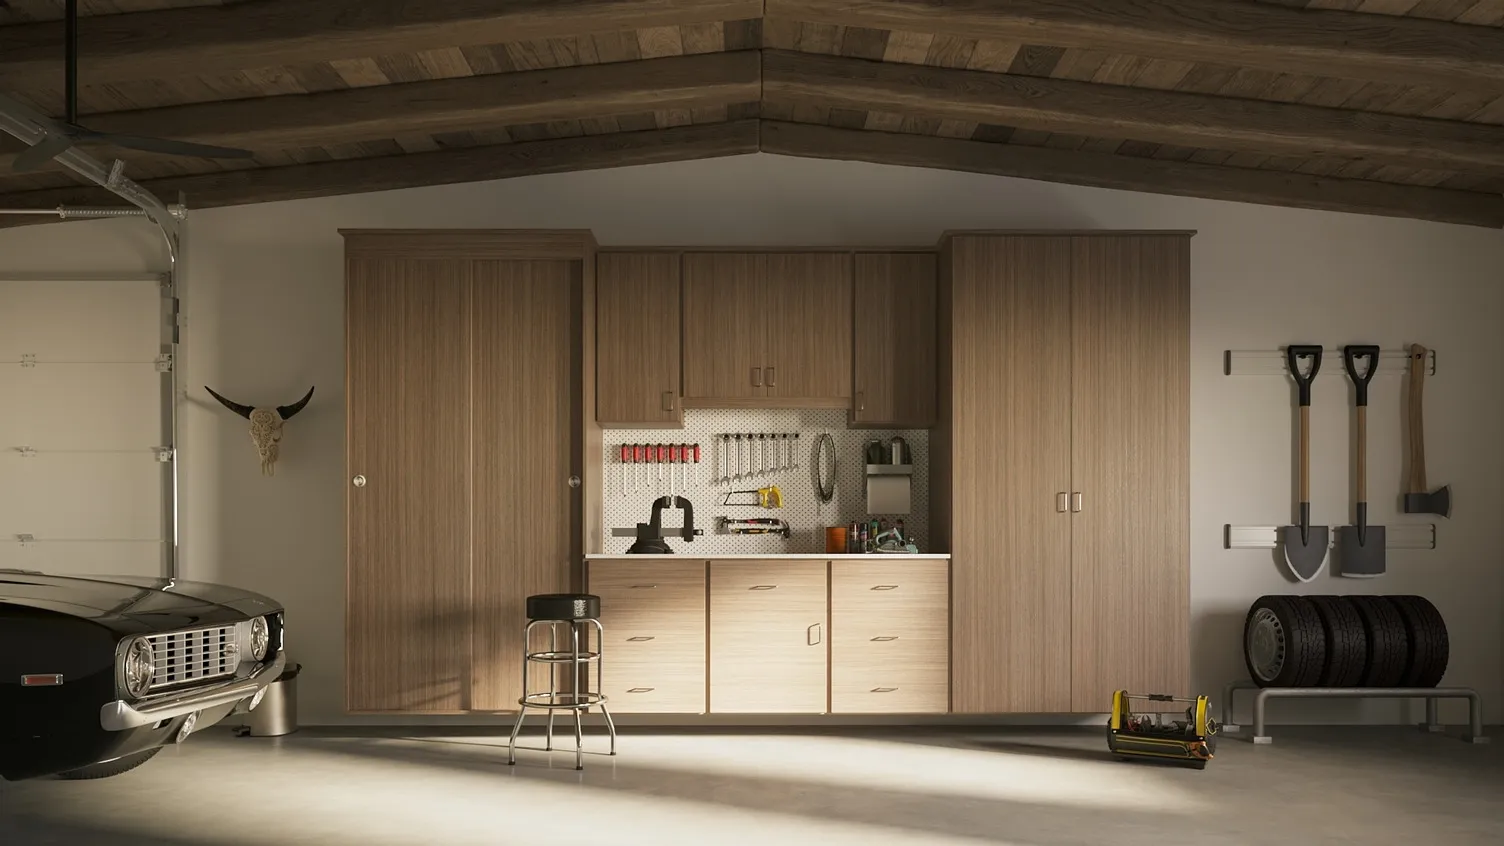
What that means for garage cabinets in San Francisco:
- Narrow and deep: garages built into 25-foot lots leave little side clearance, so cabinet depth is planned around opening car doors.
- Shared with the house: stairs, water heaters, laundry and the tunnel entrance all compete for the same walls, which is why the designer measures everything on site.
- Fog-belt living: the Outer Sunset is known for its foggy summers, and beach and outdoor gear tends to come home damp, so it deserves a dedicated spot rather than a pile by the door.
Older Inner Sunset homes, mostly built between 1910 and 1920, add their own quirks, and every garage is measured rather than assumed.