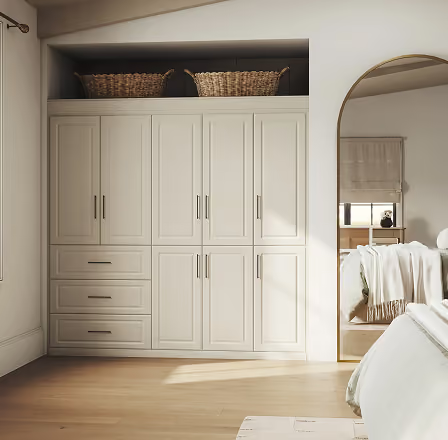
- The Pueblo: an early-1990s village of Pueblo-style architecture, with homes that run from starter plans to larger single-family houses. Plans from the earlier part of that range have modest closets, so a fitted reach-in with a second hanging level and a drawer stack gets more from the same opening.
- The Paseos: a village begun in 2003 with mostly Hacienda- and Mission-style homes, from about 1,850 to about 3,950 square feet on lots up to 10,000 square feet, some with casitas, courtyards and rooftop decks. Extra rooms such as casitas give a household more closets to fit out, and a guest closet can double as linen and seasonal storage.
- The Ridges: a guard-gated village begun in 2000, with custom and semi-custom homes overlooking the valley. A custom home arrives with large closets, but size alone does not organize anything, and they work best divided into zones for long hanging, short hanging, drawers, shoes and off-season clothing.
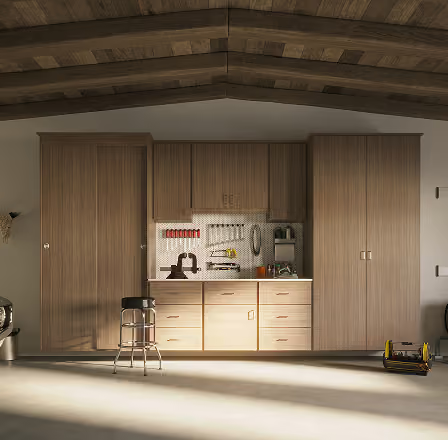
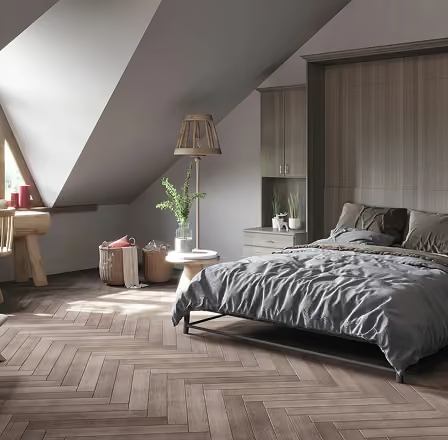
- Sun City Summerlin: a retirement village opened around 1998 with single-family homes, garden villas and patio homes. Smaller footprints put pressure on the second bedroom and the garage, so a wall bed in the second bedroom, with cabinets either side, and a cabinet wall by the garage door keep both rooms in use.
Whatever the village, the primary suite sets the standard, and in most households it is shared by two people. A walk-in divided into two zones, each with its own long hanging, short hanging and drawers, plus a center island and a shoe wall in the middle, keeps either side from crowding out the other.