







Every room in the house gets a design opinion except this one. The living room gets a mood board. The kitchen gets a full renovation budget. The laundry room gets whatever shelf happened to be screwed into the wall when the house was built, and everyone just works around it from there.
Every laundry room we've ever measured has the same handful of quiet betrayals: no real folding surface, a hamper that's really just "the floor near the door," and one sock (always exactly one) that vanishes into the gap behind the dryer, never to be seen again. The fix isn't another basket. It's a system built around your actual appliances and square footage you already have, so every inch works as hard as you do to make life easier.
We've built custom laundry room solutions in thousands of houses across California, from 5-foot-square closets in older Craftsman homes, to full 10x8 utility rooms in new construction. Laundry doesn't have to be a drudge. You just need a new spin on the space you already have.
Laundry Room Ideas by Layout: What to Do with the Space You Have
Layout decides how much space you actually get to use. Figure out which of these three configurations fits your room before picking a finish.
Small Laundry Room Ideas
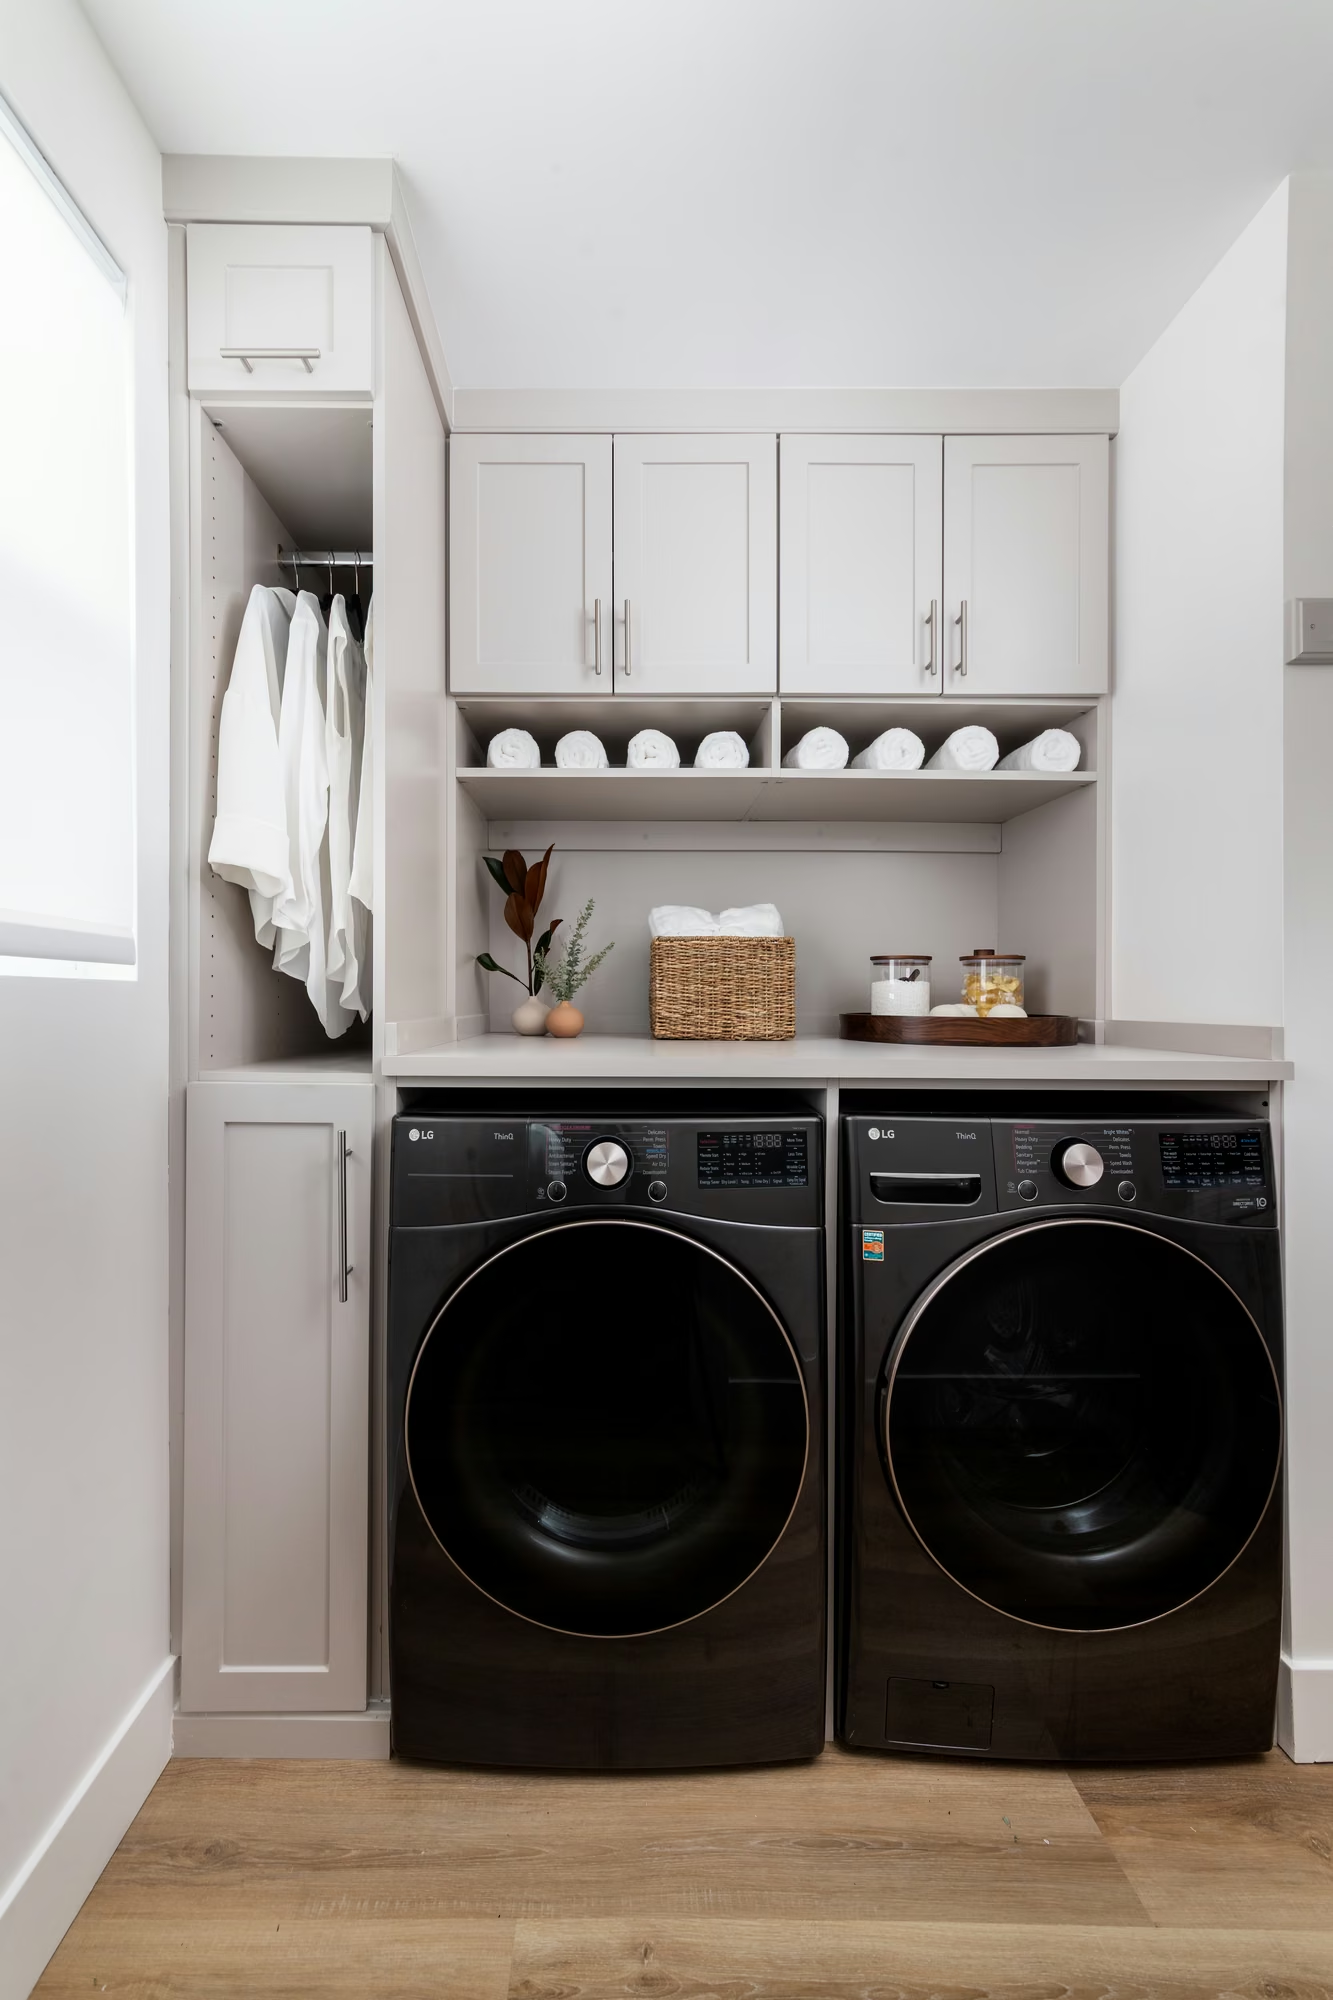
Most laundry closets we install in older California homes fall between 15 and 40 square feet. In spaces this tight, vertical storage is the whole strategy: up to 84 inches of usable cabinet height, a shallow upper cabinet (12–14 inches deep) for detergent, and a slim pull-out hamper column (12–15 inches wide) beside the machines. A fold-down countertop can reclaim 18–24 inches of aisle space.
Stacked Configurations
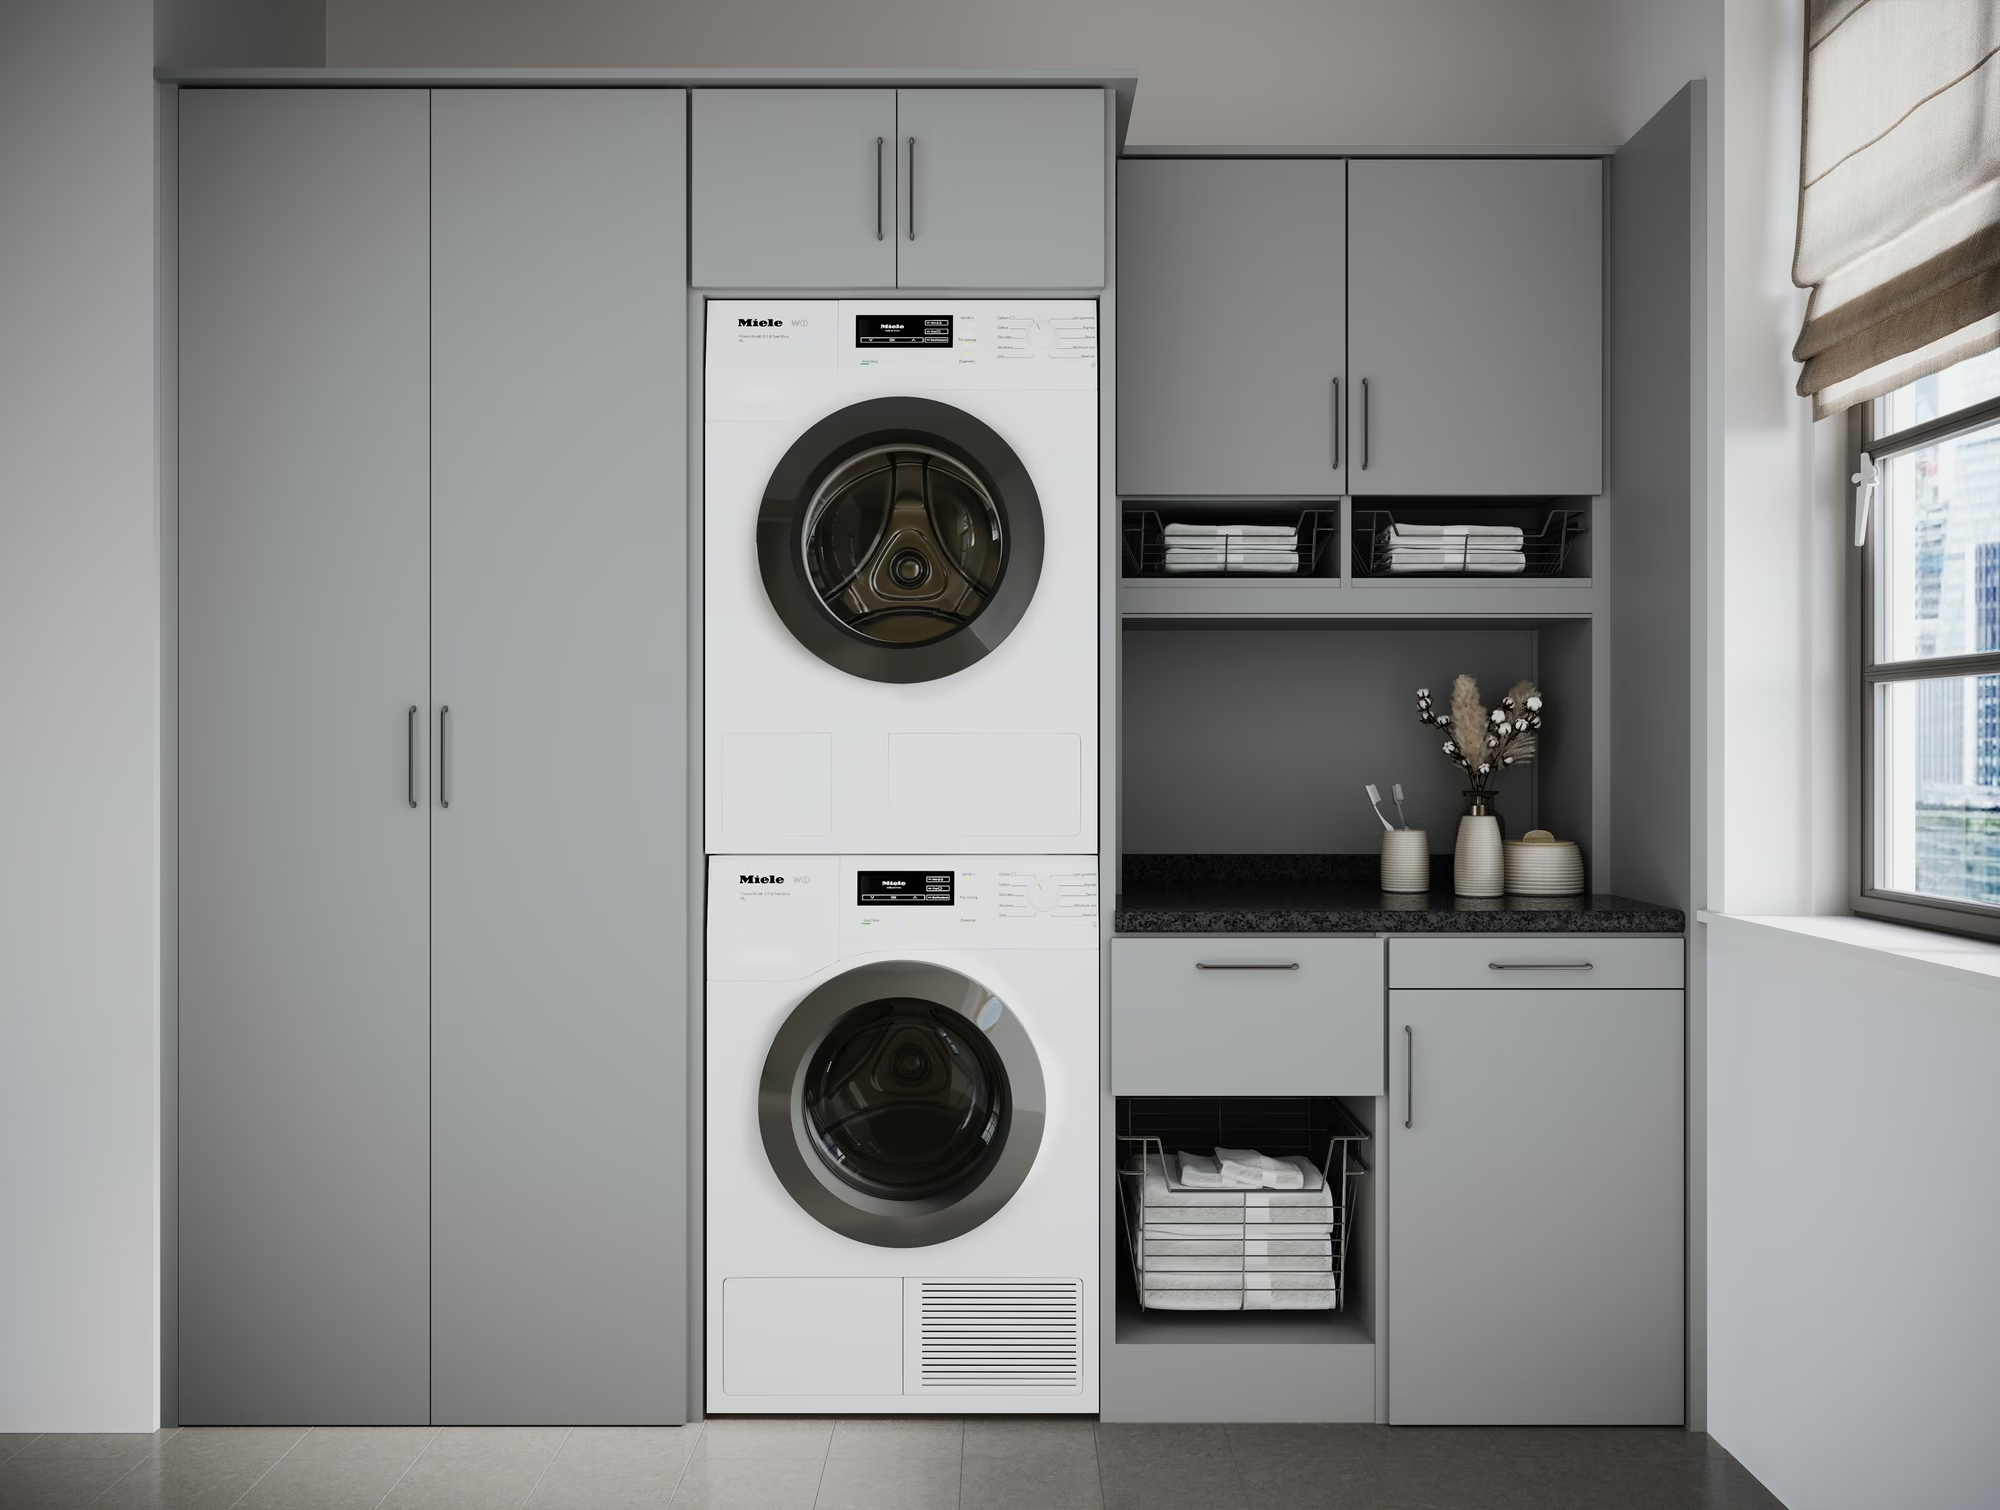
Stacking a front-load washer and dryer is the single biggest space-maximizer in a California laundry closet. A stacked unit needs roughly 28–33 inches of width and 6–7 feet of vertical clearance for venting; the adjacent wall becomes a full-height storage tower instead. Put that traded floor space to work with a hip-height pull-out shelf, even 10 inches deep, for a basket to rest on while you unload.
Side-by-Side Layouts
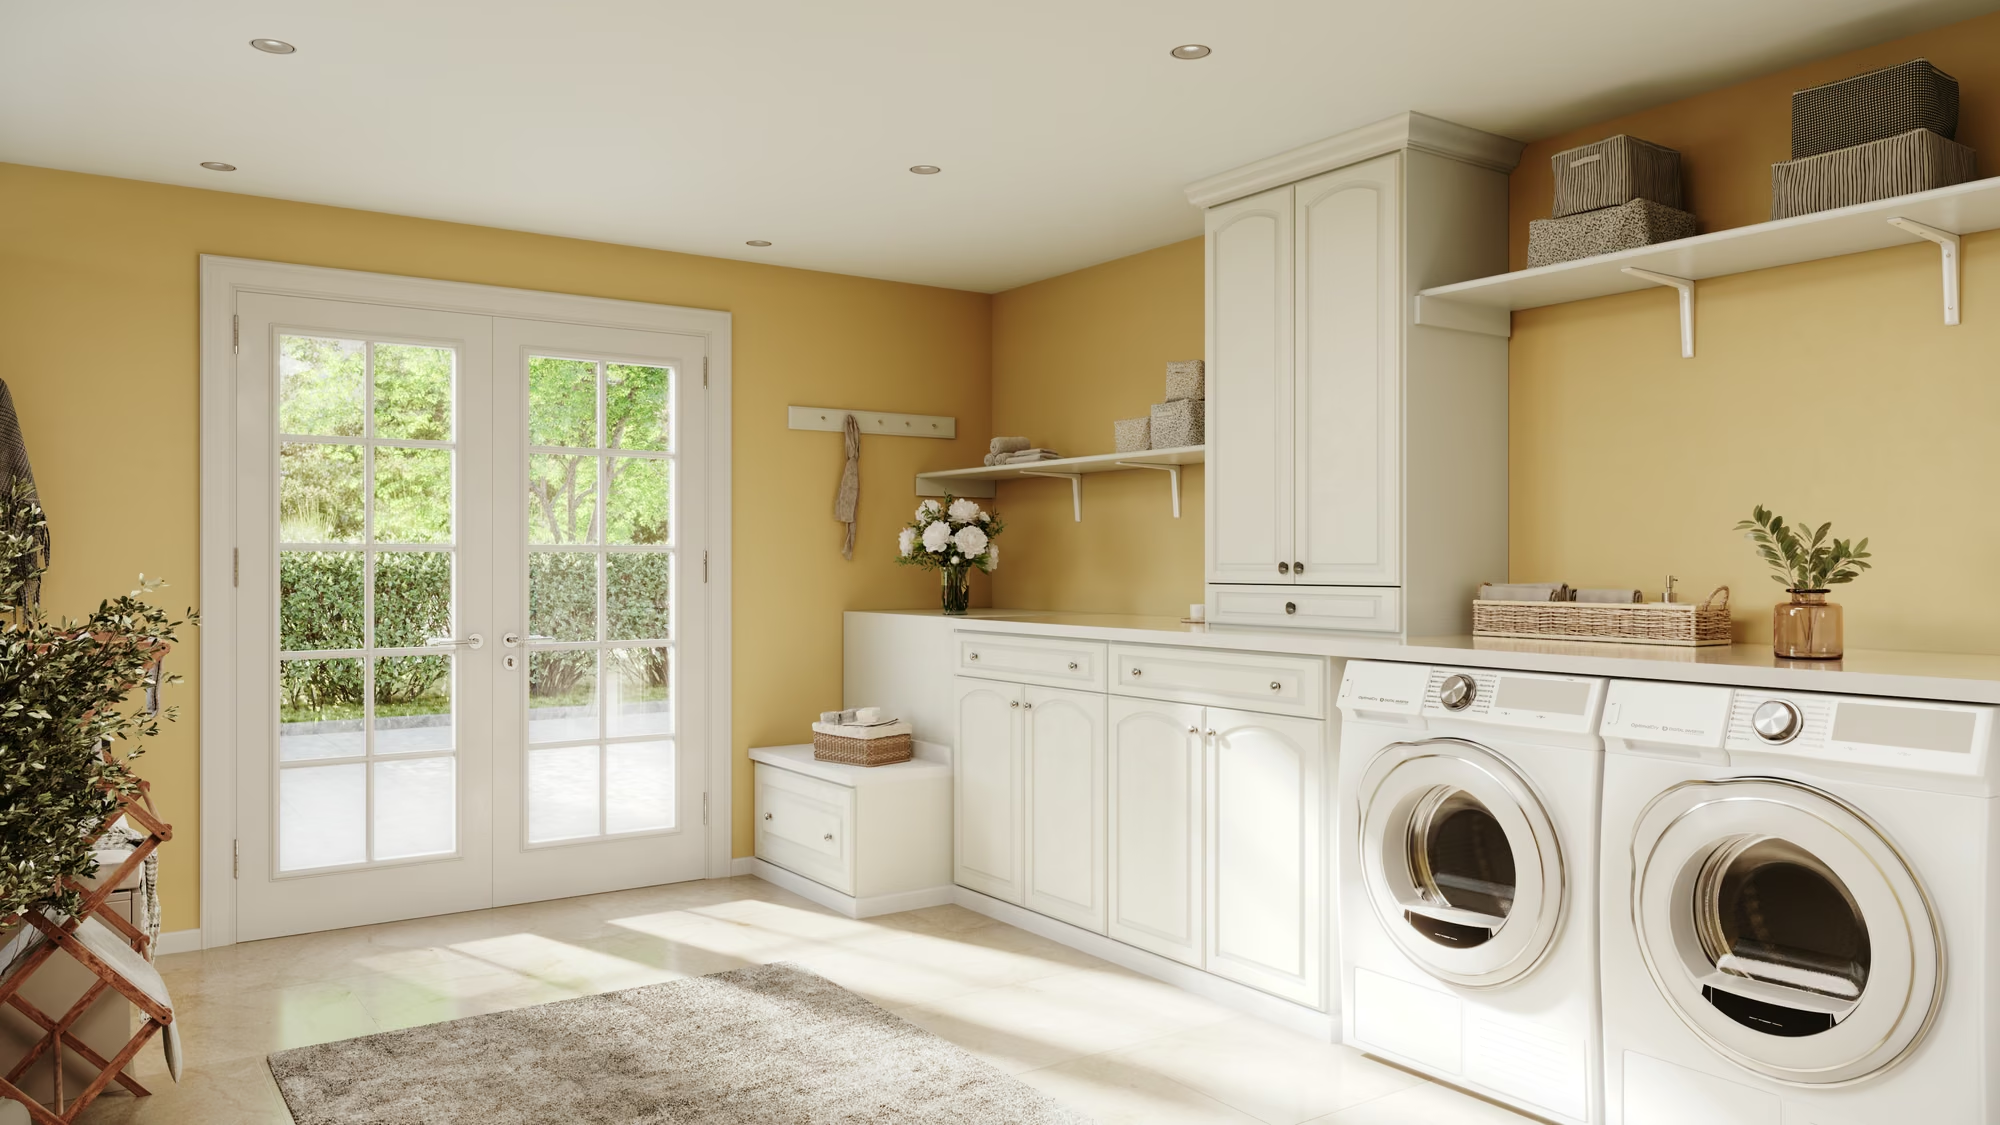
With 60 inches or more of width, side-by-side appliances free up the wall above for a continuous countertop: a 25-inch-deep counter for folding space, plus a 15–18-inch-deep cabinet bank for supplies and linens. This width also turns the room multi-function: think mudrooms, pet-washing stations.
Modern Laundry Room Storage: Built-In Systems vs. Freestanding Solutions
This decision determines whether your storage lasts two years or twenty. Freestanding shelving from a big-box store is cheap and fast, but built to generic dimensions, not your walls or ceiling height. A built-in system is manufactured in California to your exact measurements: no wasted space, no gap behind the dryer for that one sock to vanish into forever.
| Factor | Built-In System | Freestanding Solution |
|---|---|---|
| Fit | Custom to your exact dimensions | Standard sizes; gaps common |
| Storage volume | Maximizes vertical space | Capped around 72" tall |
| Hamper integration | Built-in pull-out/tilt-out bins | Separate floor-standing basket |
| Durability | Wall-secured, holds wet-laundry weight | Can wobble or tip |
| Upfront cost | Higher | Lower |
| Resale impact | Reads as a finished room | Reads as a temporary fix |
Neither option is wrong. A renter with an 18-month lease runs different math than a homeowner staying a decade. Freestanding storage solves today's mess; built-in storage maximizes the space so the mess has nowhere left to pile up (the sock, admittedly, is a lost cause either way, gone years ago).
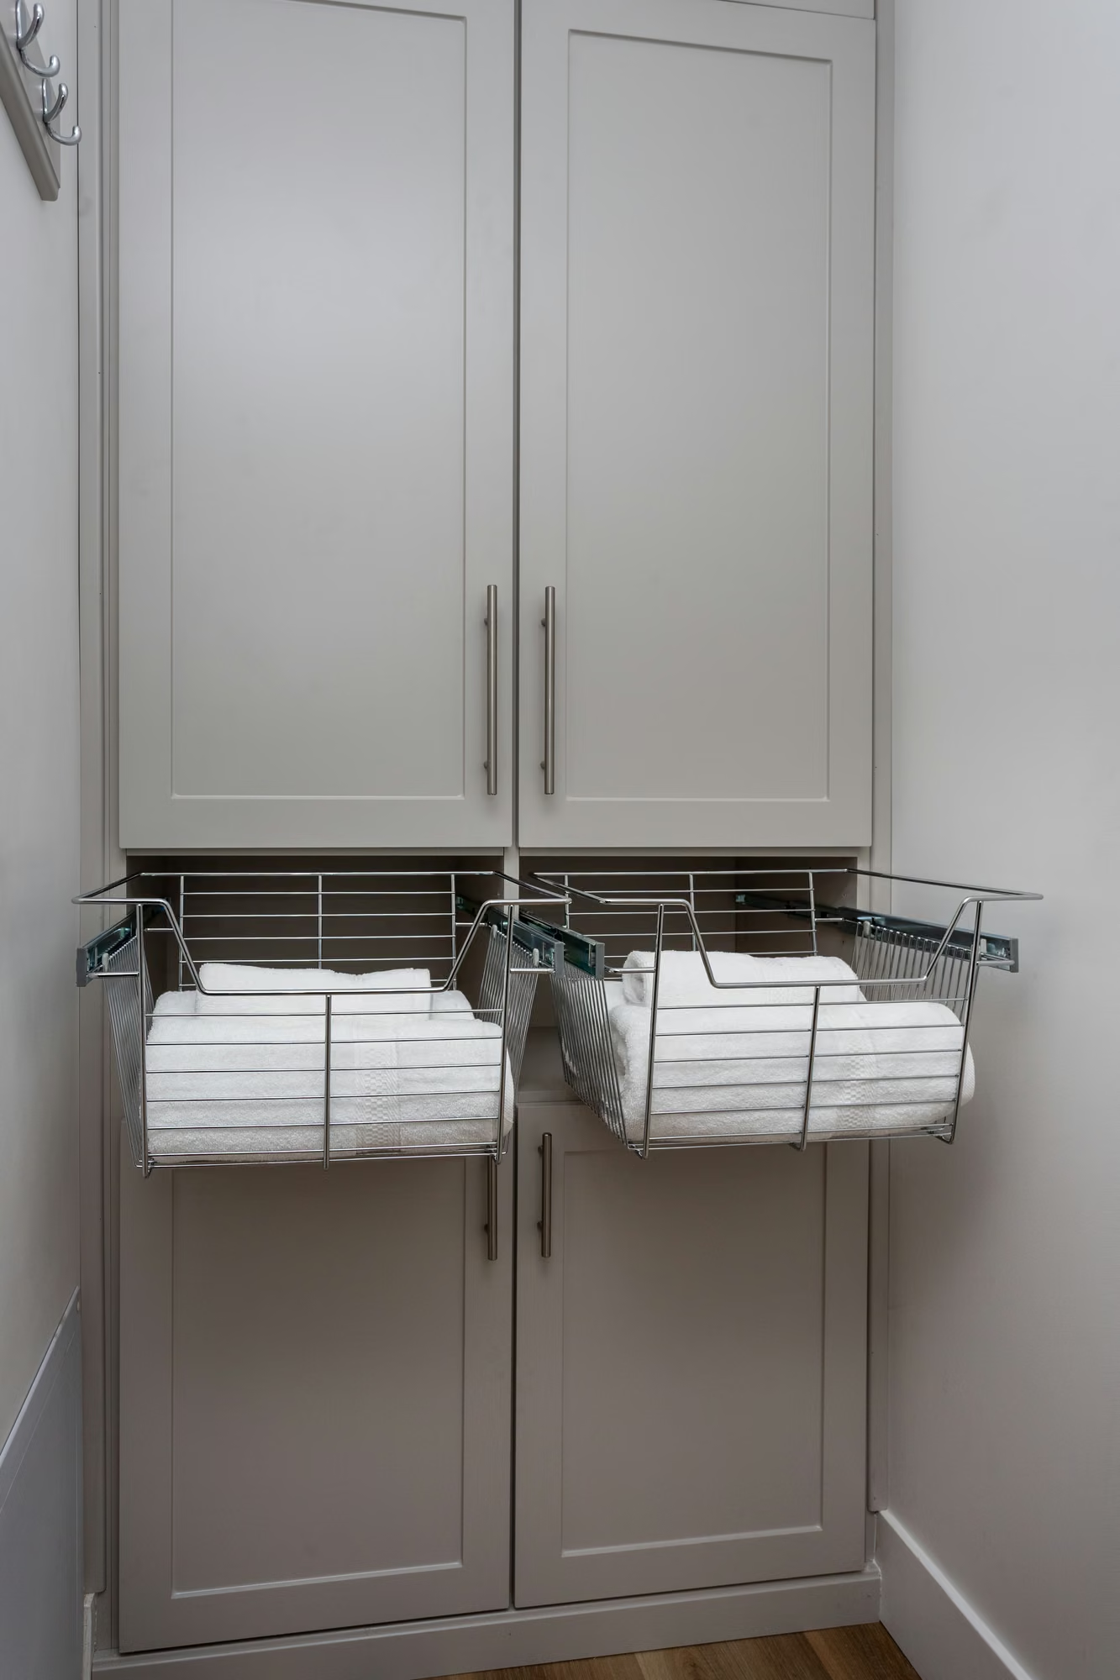
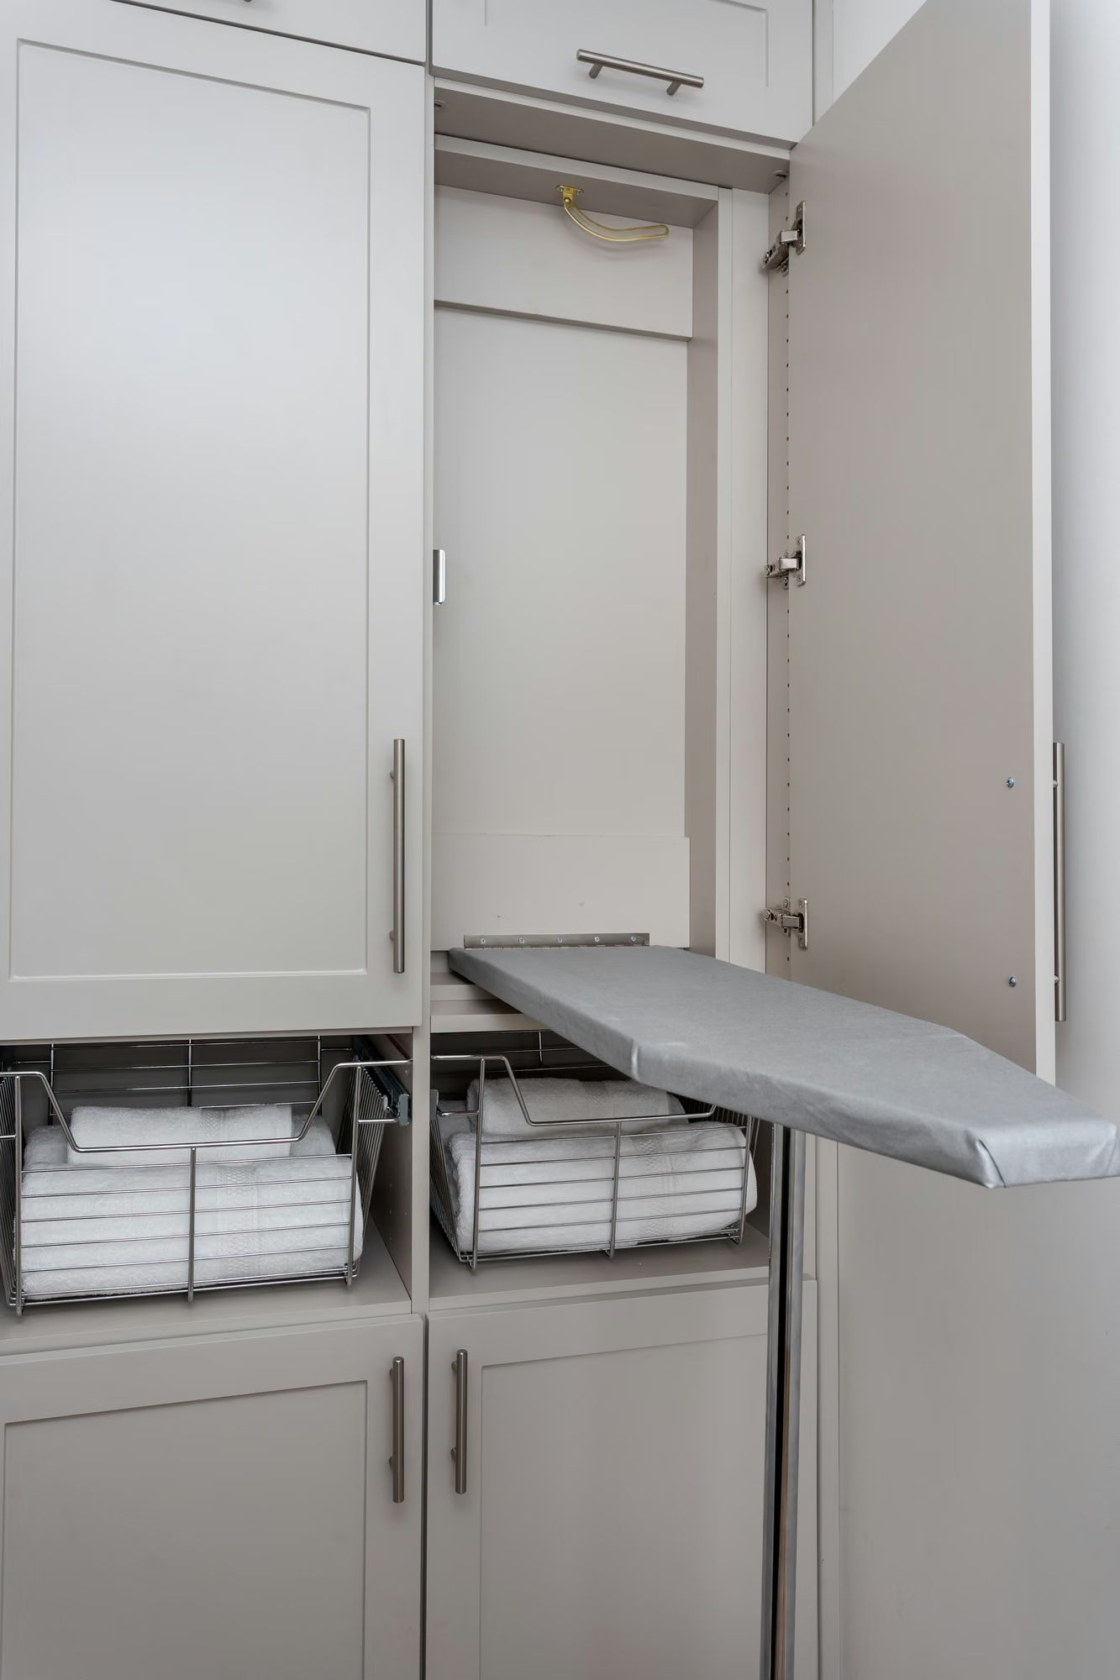
How Do You Design a Laundry Room Around a Top-Loading Washer?
The short answer: build storage beside a top-load washer instead of above it. A top loader needs roughly 27–36 inches of open space above the lid just to open, which rules out a fixed cabinet overhead.
Top-load washers get overlooked in most laundry design content, despite how many homes still have one. Loading one means hoisting a basket to hip height, balancing it on the rim, and hoping nothing rolls out the far side. The room can still work harder around it, even without switching to front-load.
The trick is clearance: flanking storage, tall cabinet towers on either side rather than above, plus a rolling or fold-down counter that clears out of the way when loading. A shelf above the lid's open height, usually 40+ inches up, still gives detergent a landing spot without blocking access.
Should you switch from a top loader to front-load? Worth knowing before you decide: ENERGY STAR's comparisons consistently show front-load washers using less water and energy per cycle than traditional top-load agitator models, since they don't fully submerge the drum. Top loaders with an impeller instead of a center agitator close some of that gap. It's a real consideration, but it's not a reason to gut a working laundry room. Plenty of our clients keep the top loader and simply design smarter storage around it.
Laundry Room Design Styles: Modern, Farmhouse, Transitional
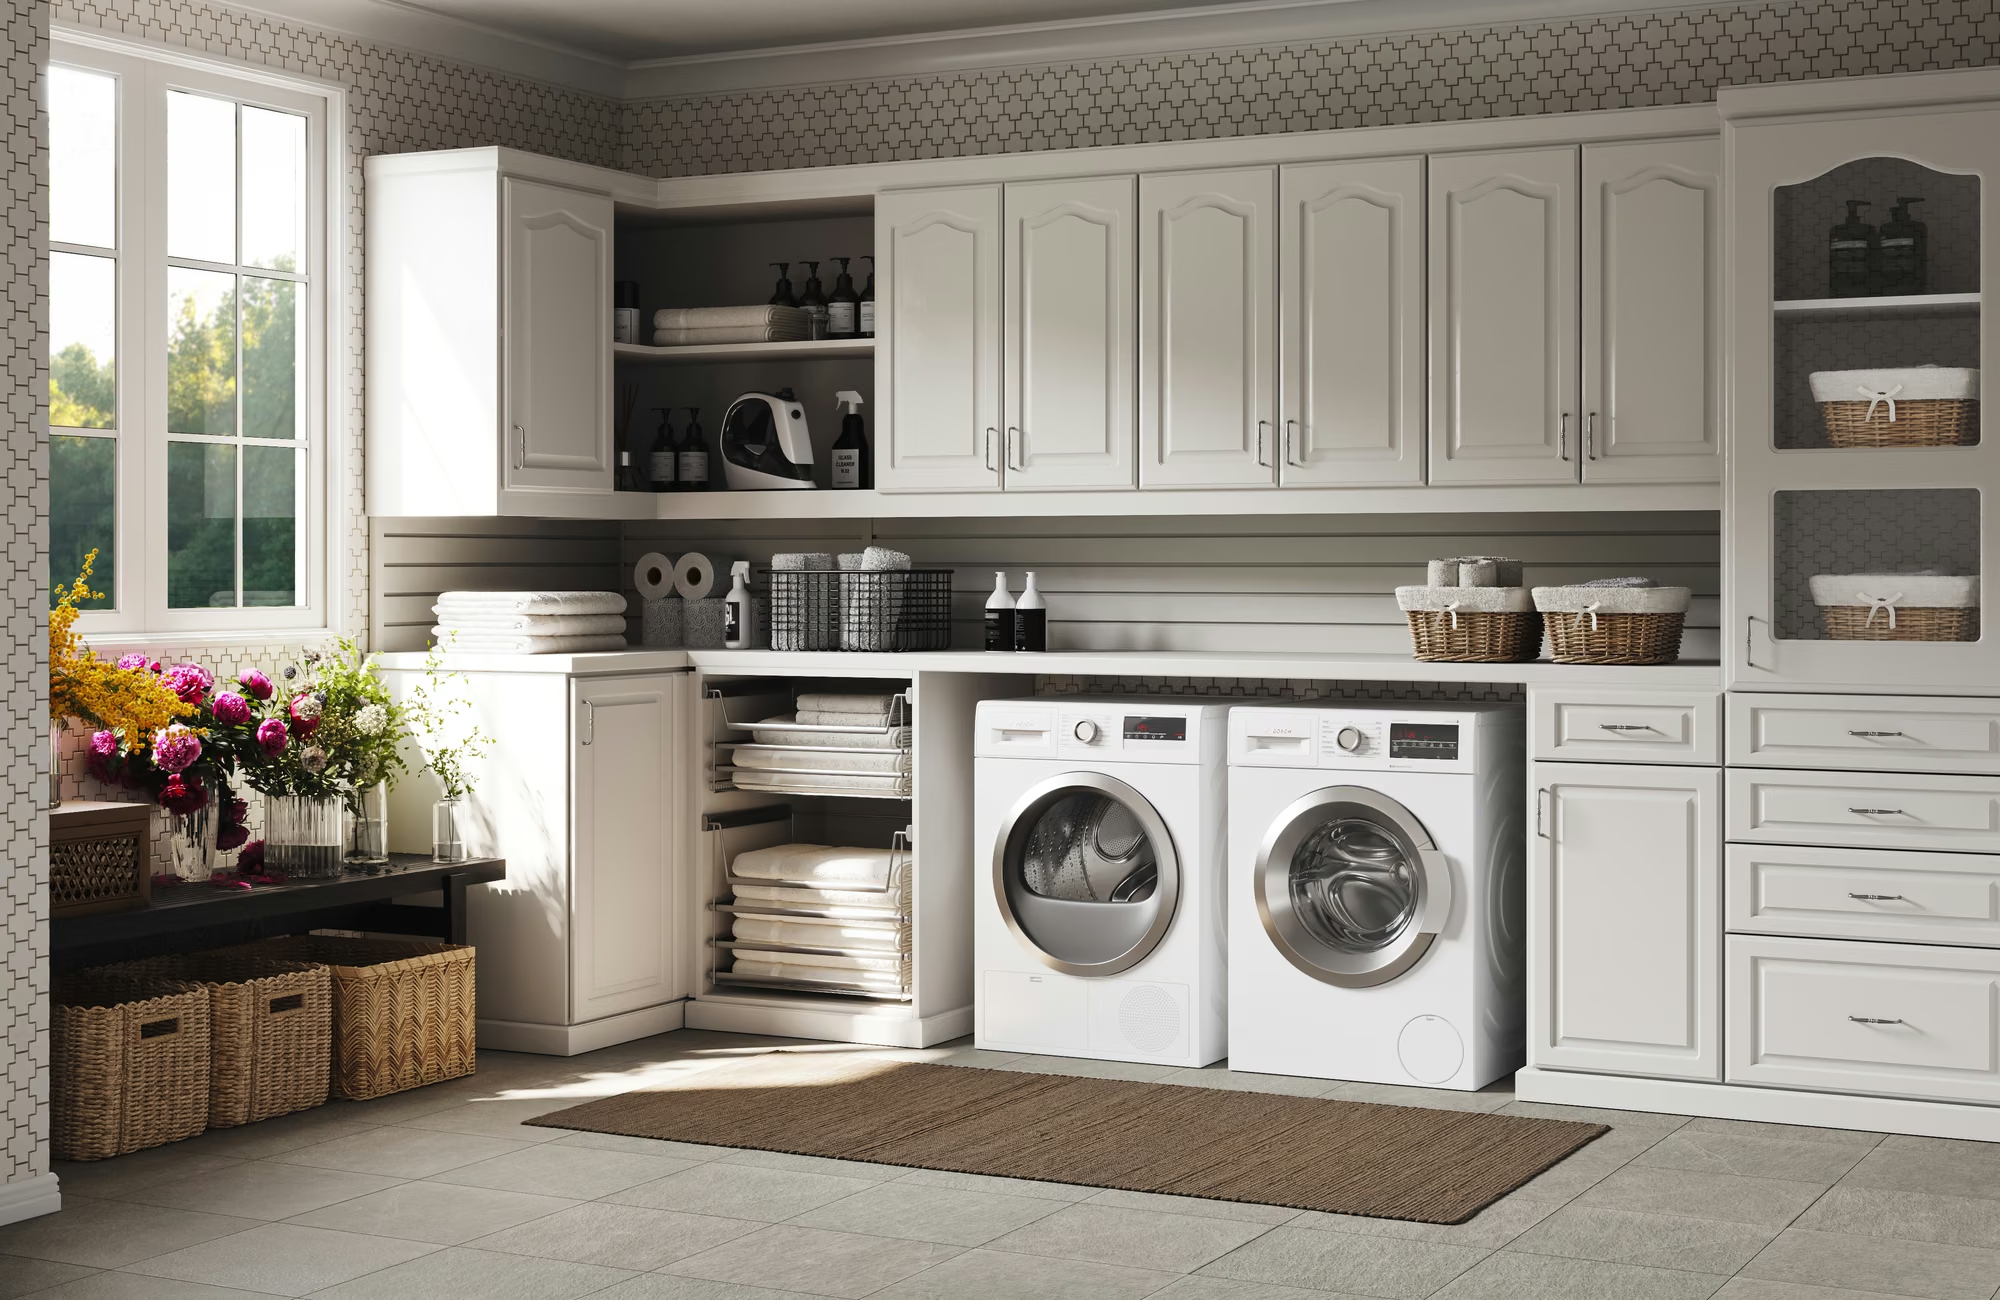
Once layout and storage are solved, style is the fun part. Modern rooms lean on flat-panel cabinetry and a monochrome palette (slate or graphite against white), with minimal or hidden hardware. Farmhouse softens the same bones with shaker fronts, open shelving, and warmer wood tones. Transitional splits the difference: cleaner shaker doors, modern hardware, and a neutral counter that won't feel dated.
Whichever direction you choose, style should never outrank function. Open shelving photographs beautifully, then collects real life fast: loose socks, half-empty detergent bottles. We usually recommend it as an accent above a closed-cabinet base, not the whole plan.
Custom Built-In Laundry Rooms for California Homes
According to NAHB survey data on new-home features, the laundry room has climbed steadily up the list of spaces homeowners want expanded or upgraded. It's no longer an afterthought closet, and that tracks with what we see on jobsites from the Bay Area to San Diego.
Closet World has designed and manufactured custom storage solutions in California since 1991. Same place. More space. That's still the whole idea: get more out of the laundry room you already have. If yours is fighting you every wash day, explore our custom laundry room storage systems. We'll measure your space and design around the laundry you actually do, not the laundry room in a catalog.
We can't promise you'll ever see the socks that vanished behind the dryer years ago. Those are gone, and we've made peace with it. But we can promise the next one won't have anywhere left to hide.