











Key takeaways
- With no basement, the garage carries storage that homes elsewhere split between a basement and an attic. Plan it like a storage room that happens to have a car in it.
- A two-car garage is usually 20 by 20 to 24 by 24 feet. Reserve about 9 by 18 feet per car, plus walkways.
- Polyaspartic floors cure in about a day and resist UV. Epoxy costs less but can yellow in sun. Tiles go in the same day but need room to expand in heat.
- Flooring goes in before cabinets and wall systems, or you'll pay to work around them.
- Insulation, ventilation, and an insulated door can each lower garage temperatures by about 5 to 20 degrees. A ductless mini-split can drop them 30 or more.
Originally published November 19, 2019 · Updated September 2026
A garage makeover works best in a set order: clear the garage out, map storage zones around the car, finish the electrical, insulation, and paint, put in the floor, and add cabinets, wall systems, and overhead storage last. Installing the floor before the storage avoids coating around cabinet bases. In California and Las Vegas, where basements are rare, the garage is usually the home's main storage space, so plan it like one.
Key Takeaways
- With no basement, the garage carries storage that homes elsewhere split between a basement and an attic. Plan it like a storage room that happens to have a car in it.
- A two-car garage is usually 20 by 20 to 24 by 24 feet. Reserve about 9 by 18 feet per car, plus walkways.
- Polyaspartic floors cure in about a day and resist UV. Epoxy costs less but can yellow in sun. Tiles go in the same day but need room to expand in heat.
- Flooring goes in before cabinets and wall systems, or you'll pay to work around them.
- Insulation, ventilation, and an insulated door can each lower garage temperatures by about 5 to 20 degrees. A ductless mini-split can drop them 30 or more.
Every garage has a path. It runs from the car door to the house door, it's about 14 inches wide, and it goes around a bike nobody rides, a bag of potting soil, and a cooler someone was going to rinse out after July 4th. A good garage makeover clears the path, so getting from the car to the kitchen stops being an obstacle course.
Why is the garage the main storage space in Western homes?
Basements are rare in California and Las Vegas. Frost lines are shallow, so foundations don't need to go deep, and much of the region builds on slabs. Attics tend to be shallow, hot, and reachable only by a pull-down ladder and a sense of adventure. That leaves the garage holding everything a basement would hold elsewhere: holiday decorations, camping gear, tools, bulk paper towels, the cooler, the other cooler, and the box of cords that nobody can identify and no one will throw away.
That's why a garage makeover here is a storage project first. Fresh paint and a new light fixture won't help a garage that stores the whole house's overflow on the floor. The garage needs the same planning a closet gets: zones, heights, and a place for every category, all arranged around a car that still has to fit. That's the job a custom garage design is built for.
Start by clearing it out
Take everything out, or at least everything that moves. Sort it into keep, donate, sell, and haul away. The hardest pile is "keep, but not in the garage," which covers anything that can't take the heat. Aerosols, paint, lithium-ion batteries, medications, and wine all have temperature limits a summer garage beats easily, and our guide to garage storage cabinets lists the limit for each.
What's left tells you how much storage you need. Count the bins. Measure the long things (ladders, skis, the piece of trim you're saving for a project you've forgotten). Note anything heavy. That inventory drives all of the decisions that follow, from cabinet depth to whether or not you need a ceiling rack.
How should you lay out a garage makeover?
Lay it out in zones around the car, because the car is the one thing you can't put on a shelf. Here's a zone plan for a typical two-car garage.
| Zone | Where it goes | Space it takes | What lives there |
|---|---|---|---|
| Parking | Center of each bay | About 9 x 18 ft per car | The car, plus about 2 1/2 ft beside it so the doors open all the way. |
| Front walkway | Between the bumpers and the front wall | At least 3 ft | Clear floor. This is the path to the house, and it should be wider than 14 inches. |
| Front-wall storage | Wall in front of the cars | 12-16 in deep | Shallow cabinets for everyday items, above bumper height. |
| Side-wall storage | Long walls beside the cars | 16-24 in deep | Tall and lower cabinets for tools, supplies, and sports gear. |
| Wall system | Open wall above lower cabinets or by the door | 2-4 in deep | Hooks and panels for rakes, cords, bikes, and ladders. |
| Workbench | End wall or a side wall | 24-30 in deep, 6-8 ft wide | Tools within arm's reach, with task lighting overhead. |
| Overhead | Ceiling, outside the garage door's path | Hung 18-36 in below the ceiling | Seasonal bins and holiday decorations. |
| Drop zone | Beside the door into the house | 12-16 in deep | Shoes, bags, keys, and the dog leash. |
Two checks save a lot of regret. First, park the car and tape out the zones on the floor before anything gets built. Second, open every car door and the rear hatch. Leave room to open the car door after you pull in. Otherwise your new cabinets have you trapped in the driver's seat.
A standard two-car garage is about 20 by 20 feet, with bigger ones at 24 by 24. In a 20-foot-deep garage, a 16-foot SUV leaves only about 4 feet in front. That's enough for a walkway and shallow cabinets, but not for 24-inch-deep ones. The side walls usually have more to give.
What's the best garage flooring for a hot climate?
The three most popular garage floors handle heat and sun differently, which matters a lot when the garage door faces west. Here's how they compare.
| Flooring | Ready to walk on | Ready to drive on | Heat and UV behavior | Installed cost per sq ft |
|---|---|---|---|---|
| Epoxy (DIY kit) | About 12 hours or more | About 3 days | Thin kits are the most prone to hot-tire pickup, where the coating lifts off under warm tires, and to yellowing in sun. | $2-5 (materials only) |
| Epoxy (professional) | About 12 hours or more | About 3 days | Holds up far better than a kit, but can yellow near a sunny door. | $3-12 |
| Polyaspartic | 3-4 hours | About 24 hours | UV-stable and holds its color. A strong choice for garages that get direct sun. | $4-9 |
| Interlocking tiles | Right away | Right away | No cure time at all. Tiles expand in heat, so they need a gap of at least 1/2 inch at the walls. | About $4-8 |
Polyaspartic costs more than epoxy and earns it in a hot, sunny garage. It cures in about a day, and it doesn't yellow in UV the way epoxy can. Epoxy is still a solid, less expensive choice for garages that stay shaded. DIY kits are the least forgiving, mostly because surface prep decides how long a coating lasts, and prep is the part a kit can't do for you. Labor can run as much as 65 percent of a professional job's price for exactly that reason.
Tiles are the fastest option, the easiest to fix one square at a time, and they go right over cracked or stained concrete that would need repair before a coating. In a hot garage, the key is leaving room for them to expand. Our FloorTec™ tiles are built for heavy-duty garage use and can go in the same day as the rest of the project.
In what order should a garage makeover happen?
Work from the structure inward and from the floor up, so nothing new blocks something that has to come after it. This is the order that keeps you from paying for the same square foot twice.
- Clear and sort. Nothing gets planned until you know what's staying.
- Electrical and lighting. Add outlets for the workbench, the freezer, and the car charger, and upgrade the lighting while the walls are bare. Adding an outlet after the cabinets go in means cutting into finished cabinets or running an extension cord across the floor forever.
- Insulation, drywall, and ventilation. Insulating the walls and ceiling, adding a powered vent, or swapping in an insulated door all happen before anything covers the walls.
- Paint. Walls and ceiling, while nothing's in the way.
- Flooring. Coatings need an empty floor and time to cure. Tiles need clean edges at every wall.
- Cabinets and wall systems. Now the cabinets sit on a finished floor, and the floor under them stays coated and protected.
- Overhead storage. Last, because racks have to clear everything below them, including the garage door and its opener.
Why the floor before the storage? If cabinets go in first, the coating has to stop at every cabinet base, which leaves raw concrete and seams at the edges, right where water and dirt collect. Moving the cabinets later to coat under them means taking apart a system that was built to stay put. Flooring first lets the coating go down and cure as one continuous surface, wall to wall.
How do you cool down a hot garage?
Cooling the garage protects what's in it, makes the space usable in July, and helps the room on the other side of the wall. An uninsulated garage can run about 10 to 18 degrees hotter than the air outside on a sunny day, and more than that in the desert. Here's what each fix typically buys you, based on published estimates.
| Upgrade | Typical temperature drop | Notes |
|---|---|---|
| Insulated garage door | About 5-10°F | The door is often the biggest surface facing the sun. The seals matter as much as the panel. |
| Wall and ceiling insulation | About 10-20°F | Easiest before drywall and cabinets go up. |
| Powered exhaust vent | About 10-20°F | Pulls hot air out through the roof or a high wall. Works best with insulation. |
| Window or through-wall AC | About 20-30°F | Needs a dedicated circuit and an opening to the outside. |
| Ductless mini-split | About 30-40°F | The biggest drop, and the biggest investment. |
Don't add these numbers together. Each fix makes the next one matter a little less, so three upgrades won't cool the garage three times as much. The practical combination for most inland California and Las Vegas garages is an insulated door, ceiling insulation, and a powered vent. That keeps summer temperatures closer to the outdoor high instead of well past it, which is a real difference for everything stored in the cabinets.
Where the storage comes in
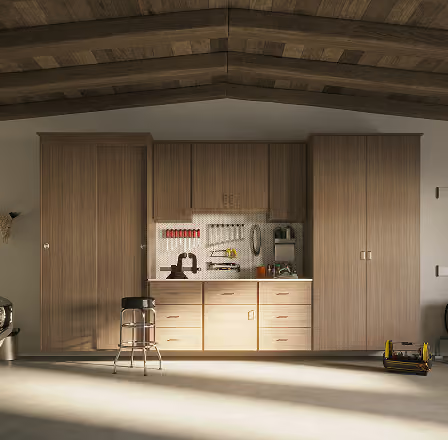
Once the structure, the floor, and the temperature are handled, the storage can do its job. For most garages, that means tall and lower cabinets along the side walls for the heavy and the hazardous, a wall system above them for anything with a handle, and overhead racks for the bins that come down once a year. It's the same idea behind vertical storage ideas for closets: use the wall to get everything off the floor.
This is where custom design pays off, because the layout starts from your measurements, your car, and your inventory instead of a kit's idea of a garage. See how our custom garages combine cabinets, WallTec™ wall panels, workbenches, and FloorTec™ flooring into one system. Our guide to garage storage cabinets covers materials and sizes that hold up in the heat.
Frequently asked questions
What should you do first in a garage makeover?
Clear the garage out and sort everything before planning anything else. Then map zones around the car, handle electrical and insulation, put in the floor, and install storage last.
Should you do garage flooring before cabinets?
Yes. Flooring first lets a coating cure as one continuous surface without stopping at cabinet bases, and it avoids moving cabinets later. Tiles also install more cleanly along open walls.
What is the best garage floor for hot weather?
Polyaspartic coatings are UV-stable and cure in about a day, which makes them a strong choice for sunny, hot garages. Interlocking tiles also work well if they're installed with an expansion gap of at least 1/2 inch.
How much space do you need to park a car in a garage?
Plan about 9 by 18 feet per car, plus about 2 1/2 feet beside it for the doors and at least 3 feet in front for a walkway. A two-car garage is typically 20 by 20 to 24 by 24 feet.
A garage that can carry the load
In a home without a basement, the garage has the biggest storage job in the house. Plan it in the right order, keep the car's footprint clear, pick a floor that can handle the sun, and cool it enough to protect what's inside. Then the storage has a room worth building into, and the path to the house gets a lot wider than 14 inches.
We've been designing and installing custom garages in California and Las Vegas since 1991, built in our own factory and installed by our own team, usually in about four hours. Book your FREE in-home design consultation, and we'll plan a garage that holds your car and your stuff at the same time, and makes tripping over the cooler a thing of the past.
Frequently asked questions
What should you do first in a garage makeover?
Clear the garage out and sort everything before planning anything else. Then map zones around the car, handle electrical and insulation, put in the floor, and install storage last.
Should you do garage flooring before cabinets?
Yes. Flooring first lets a coating cure as one continuous surface without stopping at cabinet bases, and it avoids moving cabinets later. Tiles also install more cleanly along open walls.
What is the best garage floor for hot weather?
Polyaspartic coatings are UV-stable and cure in about a day, which makes them a strong choice for sunny, hot garages. Interlocking tiles also work well if they're installed with an expansion gap of at least 1/2 inch.
How much space do you need to park a car in a garage?
Plan about 9 by 18 feet per car, plus about 2 1/2 feet beside it for the doors and at least 3 feet in front for a walkway. A two-car garage is typically 20 by 20 to 24 by 24 feet.

CW Man’s two cents
Let’s plan the room you actually have
Your designer plans around your space, your things and your routine. Free in-home or virtual design consultation, in as little as 90 minutes.