








Key takeaways
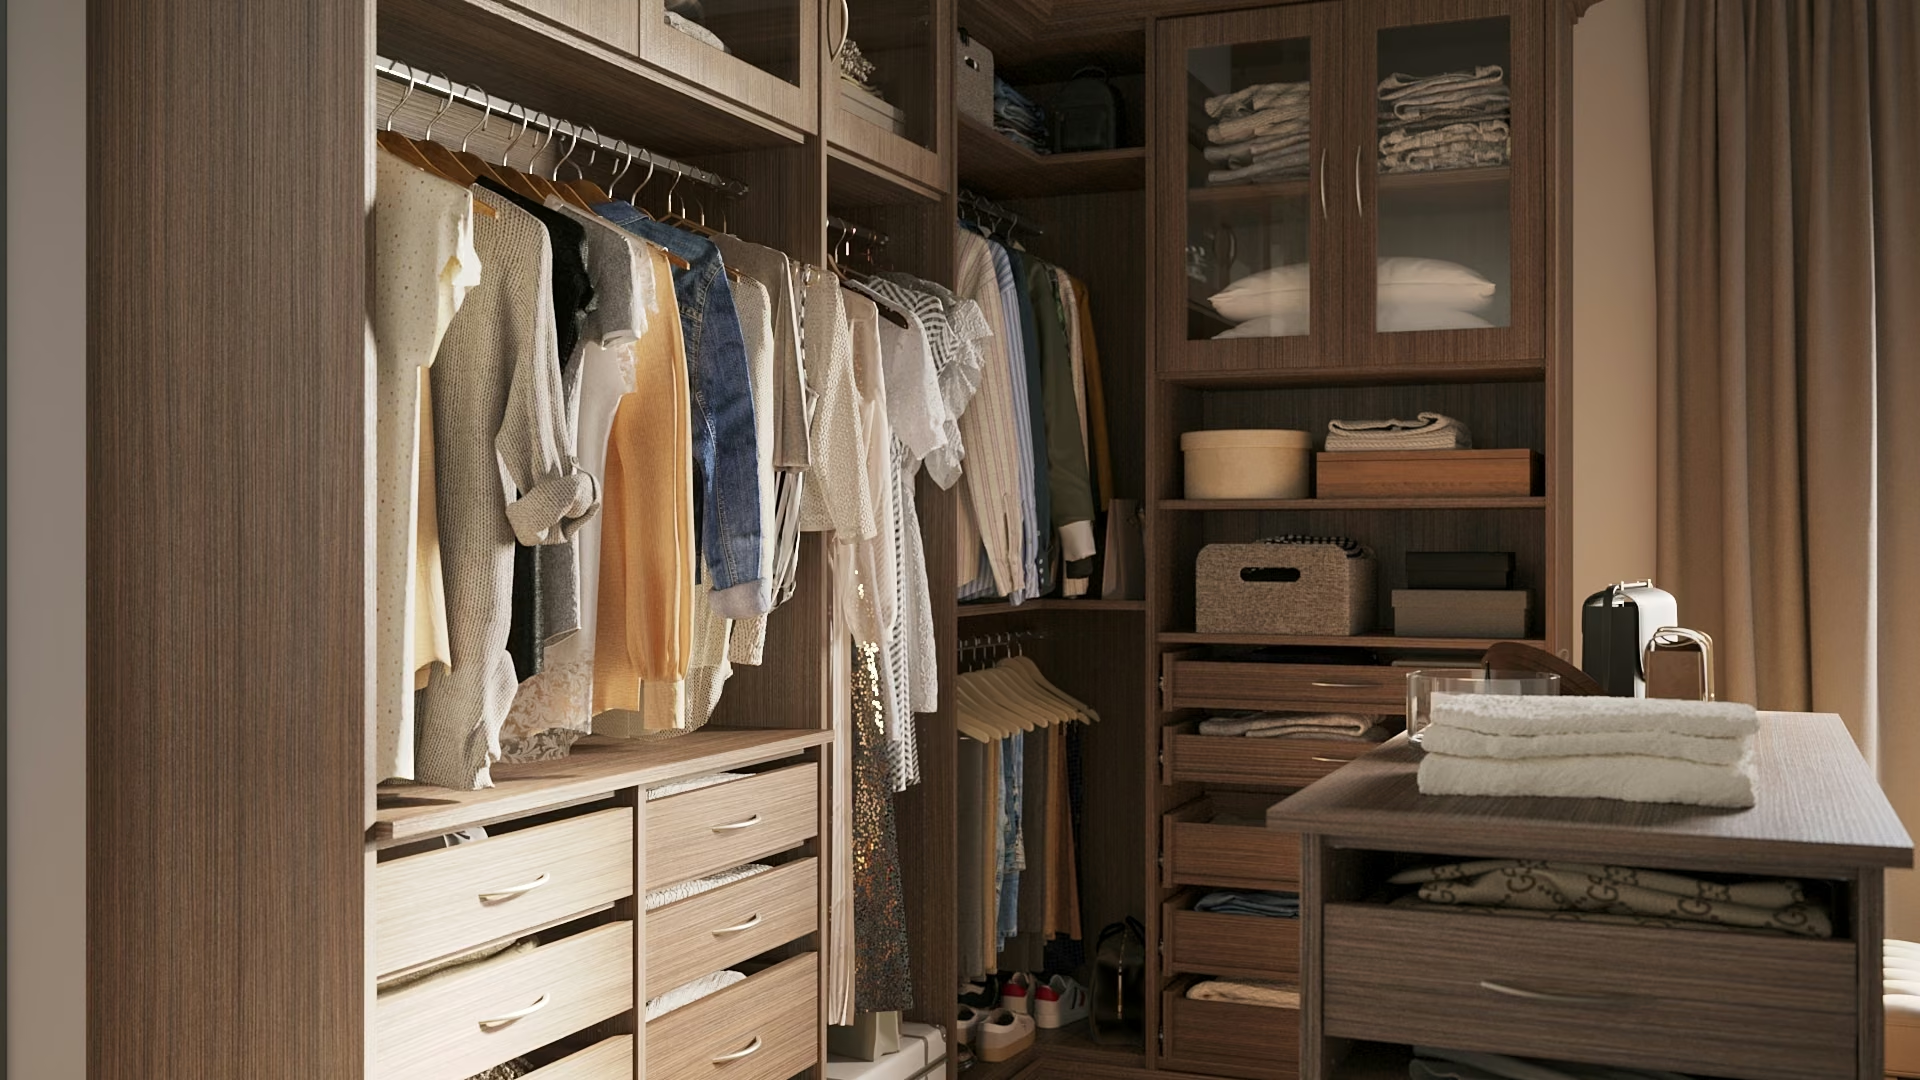
- Extra rods under shelves or from the ceiling add hanging space.
- A tufted ottoman creates a comfortable seating area.
- Shoe racks, scarf hooks and tie racks keep accessories organized.
- A well-lit vanity turns a walk-in into a dressing room.
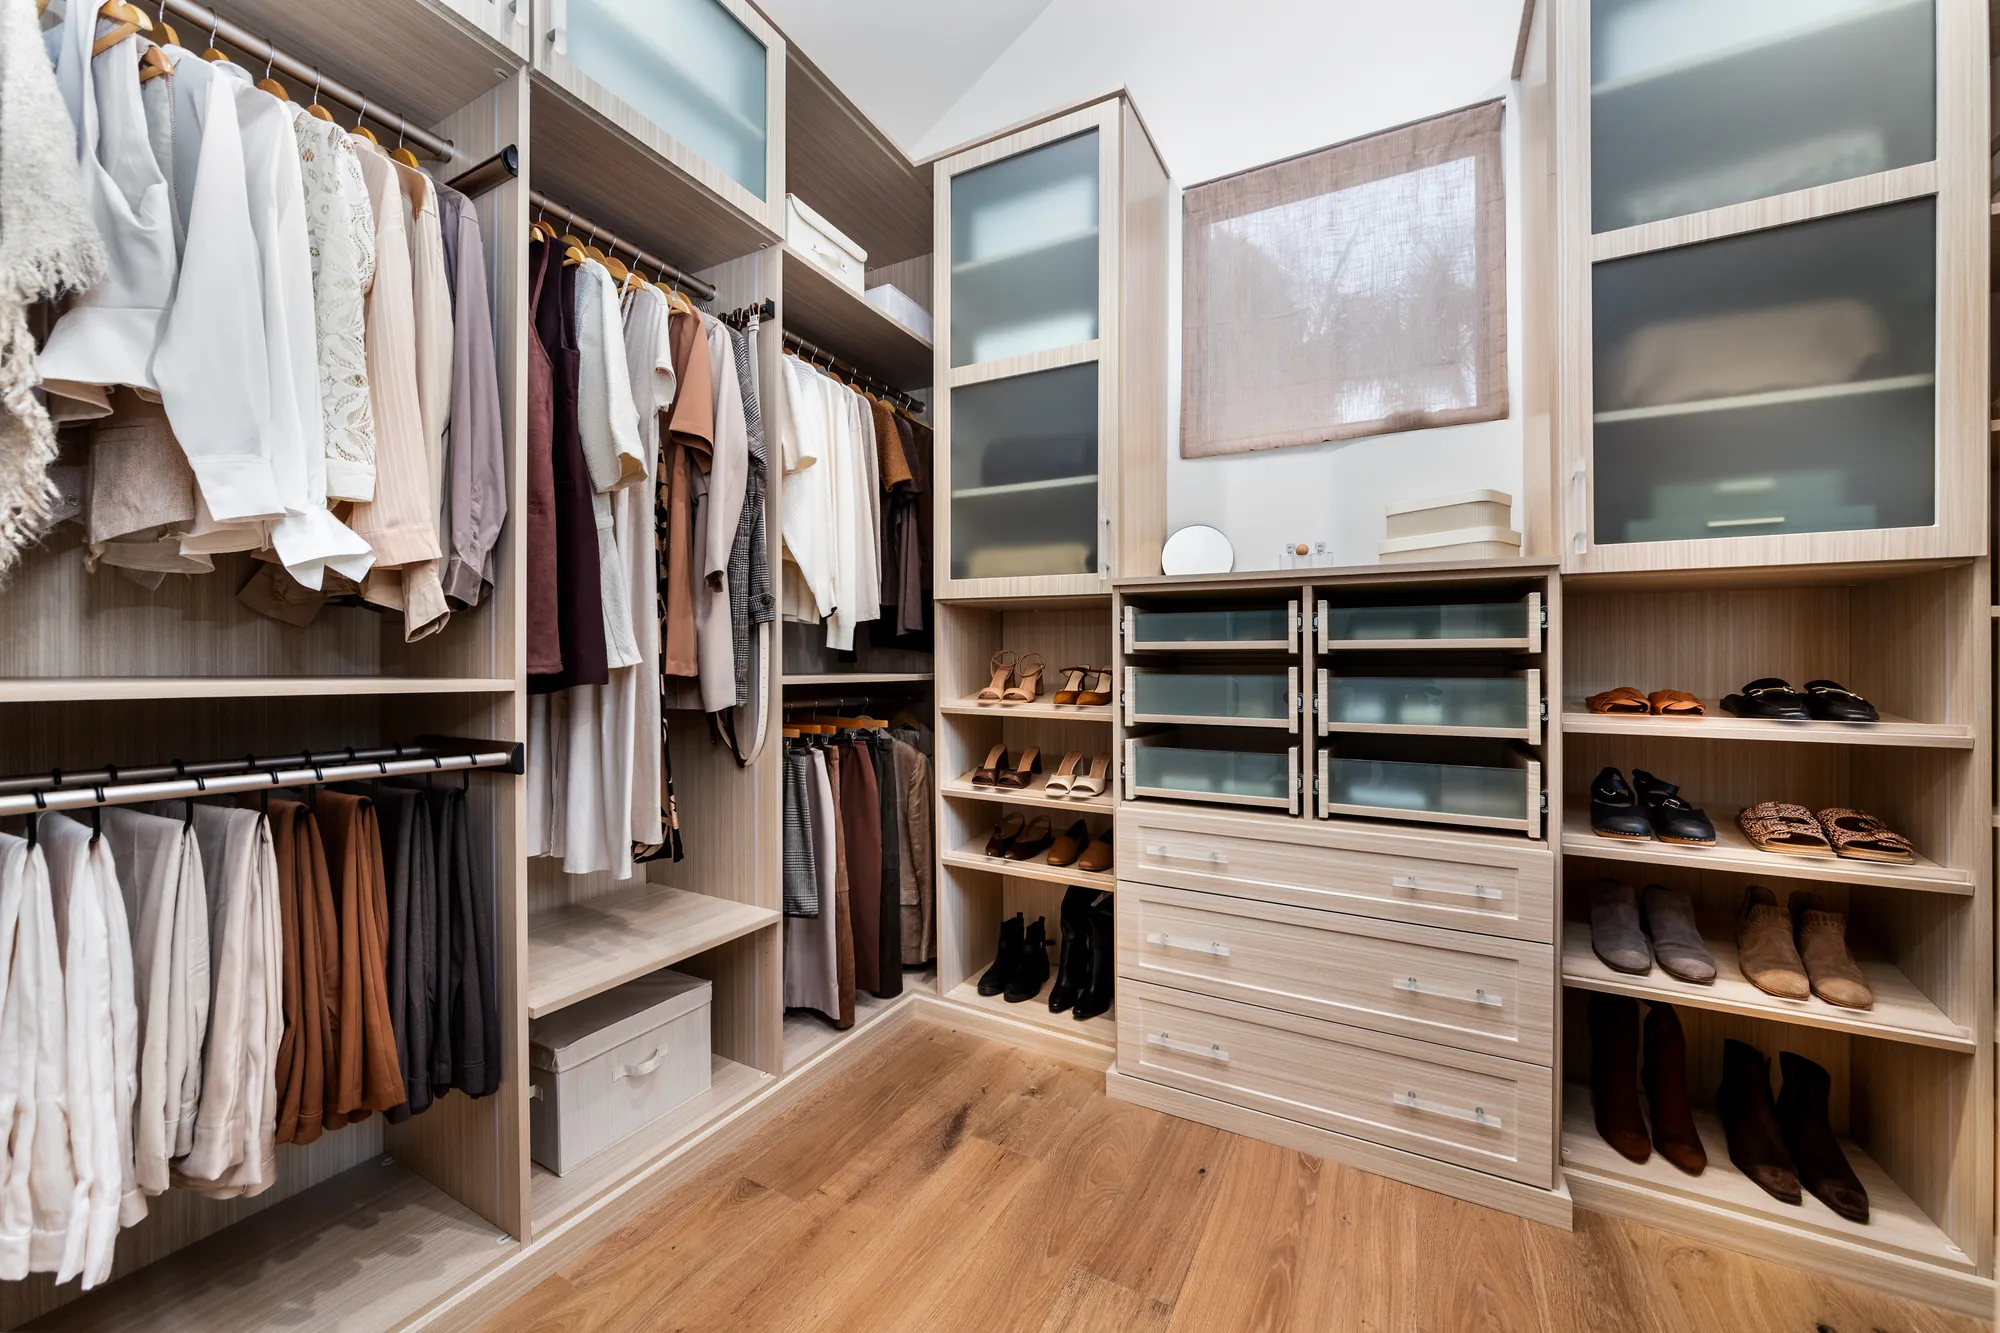
- Frosted glass doors and sliding panels offer clean, organized looks.
Walk-in closets are a coveted addition to any home, but with great potential comes great responsibility. How will you maximize your walk-in closet? For a long time, the obvious answer was to stack the walls with rods and shelves. Today, however, there are new possibilities. Read on to find out about five new walk-in closet design ideas that could change the way you look at your closet space.
1. Think Beyond Racks and Shelves
If you’re working with a small walk-in closet, you might think you only have room for two hanging rods. But you’d be mistaken! Other closet owners are getting inventive with how they add more hanging space – and you can too. Plumbing pipes installed horizontally from the corner of the room and bars hung on the underside of shelves are just the beginning. Consider hanging a rod from the ceiling if you have space along the back wall.
2. Create a Cozy Seating Area
Some of the most innovative walk-in closet design ideas are also the most comfortable. When you’re designing your new walk-in closet, leave space for a large tufted ottoman. You can use the seating area to put on shoes or relax in a robe with a cup of tea while you ponder your blouses. Seating areas also add an interesting design feature to your functional space.
3. Add Special Accessory Displays
Walk-in closets aren’t just about your clothes. As you begin to fill the space, you’ll be grateful for ample accessories displays and storage. Add racks to the wall to hang your shoes and install hooks to hang your scarves. Have some fun and install a mannequin in the corner to outfit with the dress you plan to wear to an upcoming event. Other ways to creatively store accessories include built-in tie racks and shoe cubbies that slide out from the wall.
4. Install a Lit Vanity
Many homeowners are turning their walk-in closets into full-on dressing rooms. Pamper yourself by installing a well-lit vanity in one corner of your closet. You can leave your bathroom for showering and use your luxurious closet space to do hair and makeup before getting dressed.
5. Look Intentionally for Walk-In Closet Design Ideas
The inspiration for cool closet design can come from all over the globe. Countries like Sweden and Norway are especially adept at creating streamlined, crisp closet designs. Look to them for ideas about how to use fogged glass cabinet doors to store your sweaters, revealing a quiet hint of color while staying organized. In Japan, you’ll find examples of efficiency and well-executed use of sliding doors to hide shelving and rods. Expand your horizons and implement design aesthetics from around the world that promote organization and decluttering while bringing clean lines to your closet décor.
Designing a walk-in closet should never be an afterthought. You’ll spend more time here than you think, and a closet poorly designed could end up being more of a hindrance than a help! If you have questions, contact Closet World today for suggestions about creating the walk-in closet of your dreams.
Frequently asked questions
How can I add more hanging space to a small walk-in closet?
Think beyond two rods. Mount bars on the underside of shelves or install pipes horizontally from a corner. If the back wall has room, hang a rod from the ceiling.
What accessories should a walk-in closet include?
Plan for wall racks for shoes, hooks for scarves, built-in tie racks and shoe cubbies that slide out from the wall. Some people add a mannequin to plan an upcoming outfit.
Can a walk-in closet be a dressing room?
Yes. Many homeowners add a well-lit vanity to a corner of the walk-in for hair and makeup before getting dressed. The bathroom then stays free for showering.

CW Man’s two cents
Let’s plan the room you actually have
Your designer plans around your space, your things and your routine. Free in-home or virtual design consultation, in as little as 90 minutes.